Full Property Details for 7516 149th Dr NE
General
- Price: $1,699,950
- Taxes: $6,996 (2026)
- Status: Active
- Type: Single Family
- Source: NWMLS
- MLS ID: 2584683
- Updated: 10/1/2026
- Added to Site: 6 day(s) ago
Interior
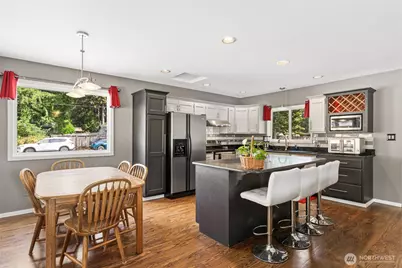
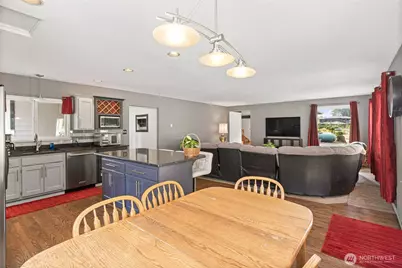
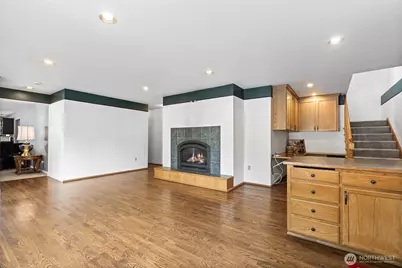
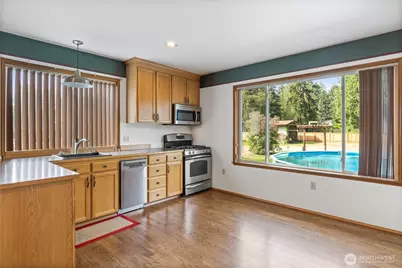
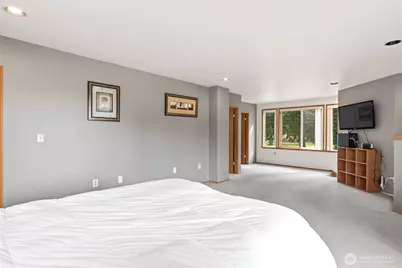
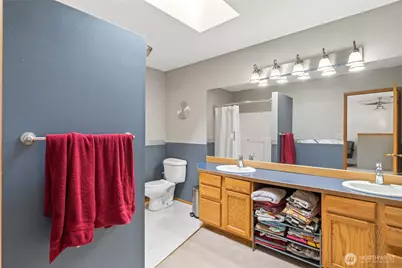
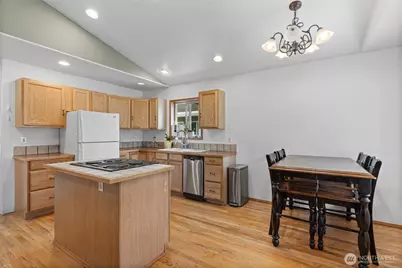
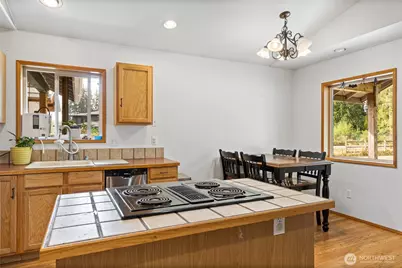
- Interior Features: Second Kitchen, Second Primary Bedroom, Bath Off Primary, Ceiling Fan(s), Dbl Pane/Storm Window, Dining Room, Fireplace, Skylight(s), Vaulted Ceiling(s), Walk-In Closet(s)
- Fireplace: Yes
- Number of Fireplaces: 2
- Fireplace(s): Electric, Gas
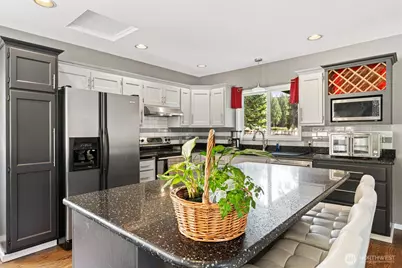
- Appliances: Dishwasher(s), Dryer(s), Microwave(s), Refrigerator(s), See Remarks, Stove(s)/Range(s), Washer(s)
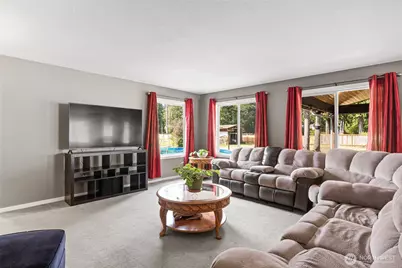
- Flooring: Hardwood, Vinyl, Carpet
Rooms
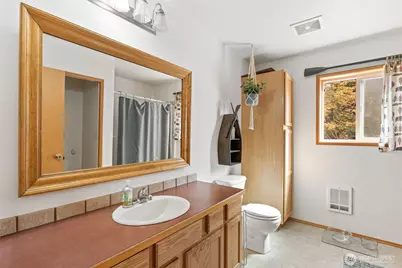
- Total Bathrooms: 3
- Full Bathrooms: 3
- Upper - Full Baths: 1
- Main Floor Baths: 2
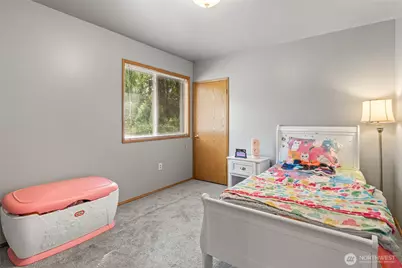
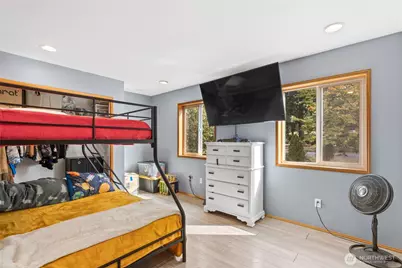
- Total Bedrooms: 6
- Bedrooms Upper: 1
- Bedrooms Main: 5
Additional Information
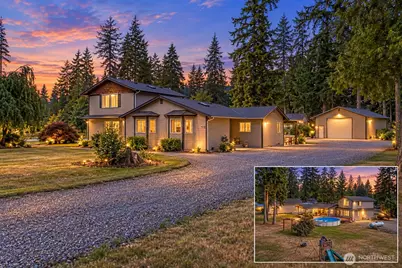
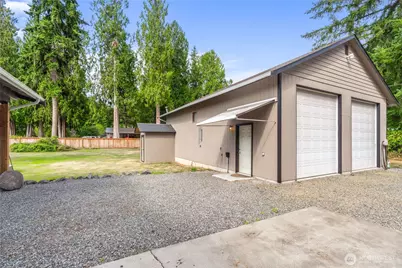
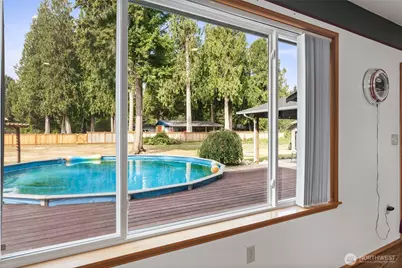
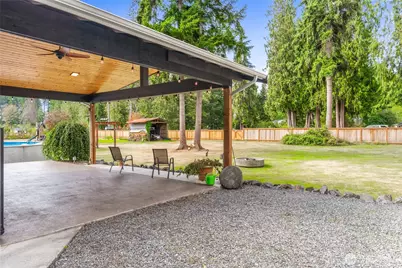
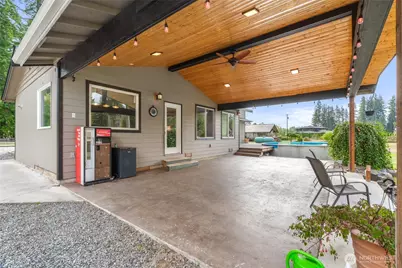
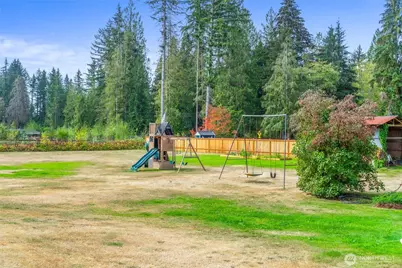
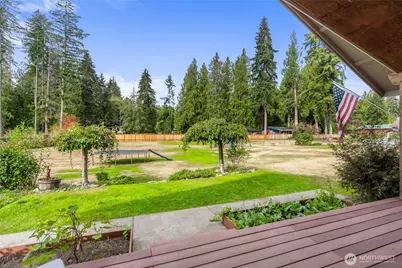
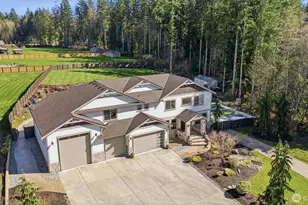
- Amenities: Deck, Fenced-Partially, Gas Available, High Speed Internet, Outbuildings, Patio, Propane, RV Parking, Shop
- Pool: Yes
- Pool Description: Above Ground
- Security/Safety: Partially Fenced, Security System
Parking
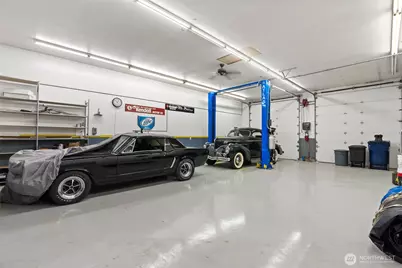
- Garage: Yes
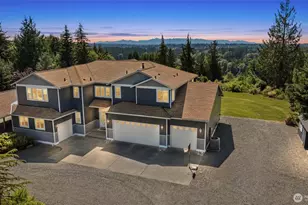
- Covered Spaces: 6
- Uncovered Spaces: 30
- Parking Features: Driveway, Detached Garage, Off Street, RV Parking
Location
- Area: 760 - Northeast Snohomish?
- County: Snohomish
- Subdivision: Lochsloy
- Building Name: Pilchuck Valley Farms
- Driving Directions: From Highway 9, travel east on 84th Street NE/Getchell Road. Turn right on 147th Avenue NE, left on 75th Street NE, then right on 149th Drive NE. Follow to 7516 149th Drive NE.
- Direction Faces: East
School Information
- High School District: Lake Stevens
Heating & Cooling
- Air Conditioning: Yes
- Cooling Type: Ductless, Forced Air
- Heating Type: Forced Air
Utilities
- Sewer: Septic Tank
- Water: Individual Well
Structural Information
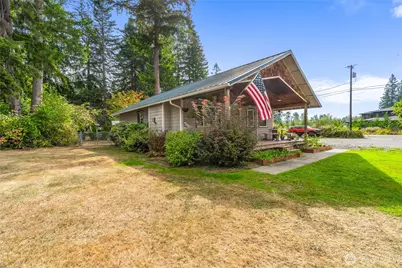
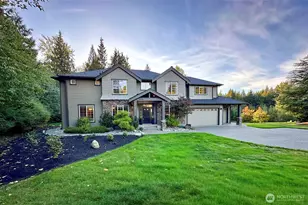
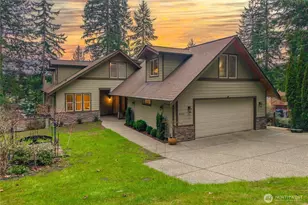
- Architectural Style: Contemporary
- Structure Type: House
- Exterior Const.: Cement Planked, Wood, Wood Products
- Basement Desc.: None
- Foundation: Poured Concrete
- Roof: Composition
- Square Feet: 2,770
- Finished Total: 2,770 Sq. Ft.
- Year Built: 1995
- Property Condition: Very Good
Lot Features
- Property View: See Remarks, Territorial
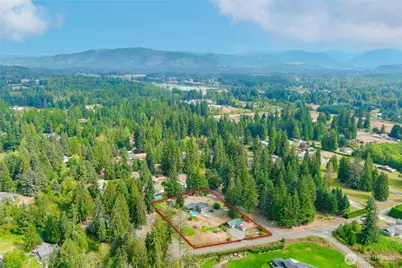
- Lot Size (Acres): 1.56
- Lot Size (Sq. Ft.): 67,954
- Lot Size Source: Title
- Topography: Level
- Lot Features: Open Space, Paved
- Trees/Vegetation: Fruit Trees, Garden Space, Pasture
Financial Considerations
- Tax Amount: $6,996
- Tax Year: 2026
- Terms: Cash, Conventional
Disclosures and Reports
- Special Conditions: None
- Inclusions: Above Ground Pool, Dishwasher(s), Dryer(s), Microwave(s), Refrigerator(s), See Remarks, Stove(s)/Range(s), Washer(s)
- Property ID: 543800001801
Listed by Christopher Gough | Steel Realty Group, LLC | (425) 651-4200