This is a carousel with tiles that activate property listing cards. Use the previous and next buttons to navigate.
1/1
$1,045,000
This is a carousel with tiles that activate property listing cards. Use the previous and next buttons to navigate.
1/1
Property Description
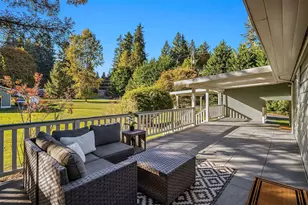
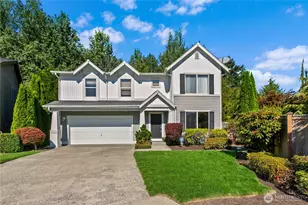
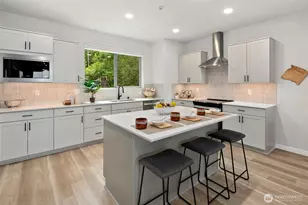
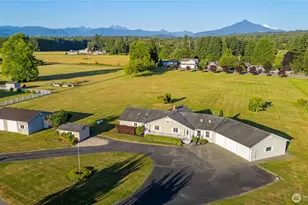
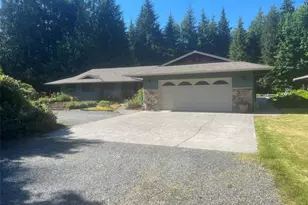
[PRIVATE + EXPANSIVE] Discover the ultimate blend of modern luxury and unbridled freedom in this custom-built sanctuary, perfectly positioned on over 1.5 sprawling acres across two private parcels. This 2,420-square foot single story home is a rare find, offering a life defined by serenity rather than restrictions, with no HOA, dues, or CCRs to limit your vision. At the heart of the home lies a chef's dream kitchen, featuring granite countertops, a massive 8-foot social island, and a cozy gas fireplace that sets the perfect mood for evening gatherings. A dedicated office provides ideal space for remote work or quiet focus. Transition seamlessly to the primary suite, a spa-inspired retreat boasting a deep soaking tub and a walk-in shower with dual tile heads. A whole-home water softener system services indoor fixtures, adding comfort and convenience. The interior comfort of the high-efficiency heat pump and air conditioning is matched by the outdoor living space. Step out onto a private deck, pre-plumbed for your gas BBQ, and take in the peaceful sights and sounds of Little Pilchuck Creek. Designed for the hobbyist and adventurer alike, the property features a massive three-car garage, dedicated RV and boat parking, and an approx. 8x12 powered shop. A unique access door under the home provides storage or workshop potential. This isn't just a house; it's a private creekfront estate offering the rare Northwest luxury of space, style, and independence.
Full Property Details
Full Property Details for 7619 Fir Tree Ln
General
- Sold For: $1,045,000
- Taxes: $7,285 (2025)
- Status: Closed
- Type: Single Family
- Source: NWMLS
- MLS ID: 2507974
- Added to Site: 95 day(s) ago
Interior
- Interior Features: Bath Off Primary, Fireplace, Vaulted Ceiling(s), Walk-In Closet(s), Water Heater
- Fireplace: Yes
- Number of Fireplaces: 1
- Fireplace(s): Gas
- Appliances: Dishwasher(s), Double Oven, Dryer(s), Garbage Disposal, Microwave(s), Refrigerator(s), See Remarks, Stove(s)/Range(s), Washer(s)
- Flooring: Ceramic Tile, Laminate, Carpet
Rooms
Bathrooms
- Total Bathrooms: 3
- Full Bathrooms: 2
- Half Bathrooms: 1
- Main Floor Baths: 3
- Main - 1/2 Baths: 1
Bedrooms
- Total Bedrooms: 3
- Bedrooms Main: 3
Additional Information
- Amenities: Cable TV, Deck, Fenced-Partially, Patio, Propane, RV Parking
- Security/Safety: Partially Fenced
Parking
- Garage: Yes
- Attached garage: Yes
- Covered Spaces: 3
- Parking Features: Driveway, Attached Garage, RV Parking
Location
- Area: 760 - Northeast Snohomish?
- County: Snohomish
- Subdivision: Lake Stevens
- Building Name: Pilchuck Creek Park
- Driving Directions: HWY 9 North from Lake Stevens to Hwy 92. Turn Left on 75th St NE, Right on Fir Tree Lane. Home on Right.
School Information
- High School District: Granite Falls
Heating & Cooling
- Air Conditioning: Yes
- Cooling Type: Heat Pump
- Heating Type: Forced Air, Heat Pump
- Water Heater: Electric
Utilities
- Sewer: Septic Tank
- Water: Individual Well
Structural Information
- Structure Type: House
- Exterior Const.: Cement Planked, Stone, Wood, Wood Products
- Basement Desc.: None
- Foundation: Poured Concrete
- Roof: Composition
- Entry Location: Main
- Square Feet: 2,420
- Finished Total: 2,420 Sq. Ft.
- Year Built: 2017
Lot Features
- Property View: Mountains, Territorial
- Lot Size (Acres): 1.52
- Lot Size (Sq. Ft.): 66,211
- Lot Size Source: Realist
- Topography: Sloped, Terraces
- Lot Features: Open Space, Paved
- Trees/Vegetation: Brush, Fruit Trees, Garden Space, Wooded
Water Features
- Water Front: Yes
Financial Considerations
- Tax Amount: $7,285.84
- Tax Year: 2025
- Terms: Cash, Conventional, FHA, VA Loan
Disclosures and Reports
- Special Conditions: None
- Inclusions: Dishwasher(s), Double Oven, Dryer(s), Garbage Disposal, Microwave(s), Refrigerator(s), See Remarks, Stove(s)/Range(s), Washer(s)
- Property ID: 543300001000
- Lot Number: 11
Get Pre-Approved Today
Schools
Schools serving 7619 Fir Tree Ln
School District:Granite Falls School District
| Name | Grades | Distance |
|---|---|---|
Monte Cristo Elementary School 1201 100th Street Northeast, Granite Falls, WA 98252 | 3-5 | 2.8 mi |
Mountain Way Elementary School 702 North Granite Avenue, Granite Falls, WA 98252 | K-2 | 3.3 mi |
Granite Falls Middle School 405 North Alder Avenue, Granite Falls, WA 98252 | 6-8 | 3.4 mi |
Granite Falls High School 1401 100th Street Northeast, Granite Falls, WA 98252 | 9-12 | 2.6 mi |
Disclaimer:
School attendance boundaries provided by ATTOM Data Solutions and are for reference only. Contact the school directly to verify enrollment eligibility.
Price & Sales History for 7619 Fir Tree Ln
Date
Details
Price
Change
Source
6/11/2026
Sold
$1,045,000
-2.79%
MLS
4/16/2026
Listed
$1,075,000
—
MLS
Disclaimer: Historical sales information is derived from public records provided by the county offices. Information is not guaranteed and should be independently verified.
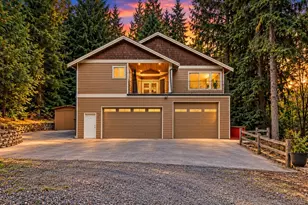
7619 Fir Tree Lane, Lake Stevens, WA 98258 (MLS# 2507974) is a Single Family property that was sold at $1,045,000 on June 11, 2026. This property was sold by Missi Huff from our Edmonds Office.Want to learn more about 7619 Fir Tree Lane? Do you have questions about finding other Single Family real estate for sale in Lake Stevens? You can browse all Lake Stevens real estate or contact a Coldwell Banker agent to request more information.