This is a carousel with tiles that activate property listing cards. Use the previous and next buttons to navigate.
1/1
$1,299,000
This is a carousel with tiles that activate property listing cards. Use the previous and next buttons to navigate.
1/1
Property Description
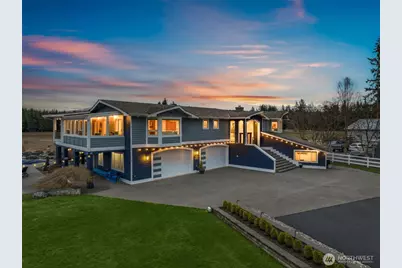
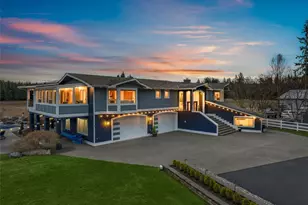
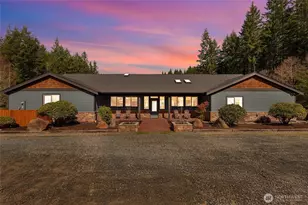
Beautifully updated custom home set on nearly an acre in Lake Stevens with expansive outdoor living and resort-style amenities. The private backyard is designed for entertaining with a stunning in-ground pool, covered cabana with fireplace, a pool house with 3/4 bath, large patio spaces, and professionally landscaped grounds offering room to relax, host gatherings, and enjoy the surrounding territorial & mountain views. Inside the home offers generous living spaces, warm hardwood floors, and an open layout ideal for everyday living and entertaining. The kitchen has been upgraded with a 48" Sub-Zero refrigerator, updated appliances, and ample prep space for cooking and hosting. The lower level features a separate exterior entrance, kitchenette, and large living area, providing excellent flexibility for guests, extended living, multi-generational living, or potential rental use. An oversized four-car garage plus a finished room set up as a private fitness studio that could also serve as a flex space, home office, or additional bedroom. Extensive recent improvements include a new HVAC system, whole-house generator with updated electrical panels, new furnace, 2nd water heater, refinished oak flooring, interior and exterior paint, updated lighting, new garage doors with camera openers, and smart pool pumps with dual heaters. Many additional upgrades have been completed-see the full upgrades list in supplements. For more details, contact the friendly listing agent.
Full Property Details
Full Property Details for 7909 154th Dr NE
General
- Sold For: $1,299,000
- Taxes: $12,207 (2025)
- Status: Closed
- Type: Single Family
- Source: NWMLS
- MLS ID: 2491092
- Added to Site: 211 day(s) ago
Interior
- Interior Features: Second Kitchen, Bath Off Primary, Ceiling Fan(s), Dbl Pane/Storm Window, Dining Room, Fireplace, French Doors, High Tech Cabling, Hot Tub/Spa, Skylight(s), SMART Wired, Solarium/Atrium, Sprinkler System, Walk-In Closet(s), Wet Bar, Wine/Beverage Refrigerator, Wired for Generator
- Fireplace: Yes
- Number of Fireplaces: 1
- Fireplace(s): See Remarks
- Appliances: Dishwasher(s), Double Oven, Dryer(s), Garbage Disposal, Microwave(s), Refrigerator(s), Stove(s)/Range(s), Washer(s)
- Flooring: Ceramic Tile, Hardwood, Marble, Slate, Carpet
Rooms
Bathrooms
- Total Bathrooms: 4
- Full Bathrooms: 3
- 3/4 Bathrooms: 1
- Main Floor Baths: 2
- Lower - Full Baths: 1
- Lower - 3/4 Baths: 1
Bedrooms
- Total Bedrooms: 5
- Bedrooms Lower: 3
- Bedrooms Main: 2
Additional Information
- Amenities: Cabana/Gazebo, Cable TV, Deck, Fenced-Partially, High Speed Internet, Hot Tub/Spa, Irrigation, Outbuildings, Outdoor Fireplace, Patio, Propane, RV Parking, Shop, Sprinkler System
- Pool: Yes
- Pool Description: In-Ground
- Spa: Yes
- Security/Safety: Partially Fenced
Parking
- Garage: Yes
- Attached garage: Yes
- Covered Spaces: 4
- Parking Features: Driveway, Attached Garage, Off Street, RV Parking
Location
- Area: 760 - Northeast Snohomish?
- County: Snohomish
- Subdivision: Lochsloy
- Building Name: Pilchuck Creek Park
- Driving Directions: From Hwy 92 turn west on 75th St NE (Sleepy Hollow Rd), right on Maple Ln, left on Cherry Ln, continue east; home will be on the right at 154th Dr NE.
School Information
- High School District: Granite Falls
- Elementary School: Buyer To Verify
- Middle School: Granite Falls Mid
- High School: Granite Falls High
Heating & Cooling
- Air Conditioning: Yes
- Cooling Type: Central Air, Heat Pump
- Heating Type: Forced Air, Heat Pump
Utilities
- Sewer: Septic Tank
- Water: Public
Structural Information
- Architectural Style: Craftsman
- Structure Type: House
- Exterior Const.: Cement/Concrete, Cement Planked, Wood, Wood Products
- Basement Desc.: None
- Foundation: Poured Concrete
- Roof: Composition
- Entry Location: Main
- Square Feet: 5,899
- Finished Total: 5,899 Sq. Ft.
- Year Built: 1992
- Property Condition: Very Good
Lot Features
- Property View: Mountains, Territorial
- Lot Size (Acres): 0.77
- Lot Size (Sq. Ft.): 33,541
- Lot Size Source: Tax Records
- Topography: Level
- Lot Features: Open Space, Paved
- Trees/Vegetation: Fruit Trees, Garden Space
Financial Considerations
- Tax Amount: $12,207
- Tax Year: 2025
- Terms: Cash, Conventional
Disclosures and Reports
- Special Conditions: None
- Inclusions: Dishwasher(s), Double Oven, Dryer(s), Garbage Disposal, Microwave(s), Refrigerator(s), Stove(s)/Range(s), Washer(s)
- Property ID: 543300009600
- Lot Number: 96
Listed by Ryan Gillis | Gillis Real Estate LLC | (425) 770-2962
Sold by Tashlie Hullman | Designed Realty
Get Pre-Approved Today
Schools
Schools serving 7909 154th Dr NE
School District:Granite Falls School District
| Name | Grades | Distance |
|---|---|---|
Monte Cristo Elementary School 1201 100th Street Northeast, Granite Falls, WA 98252 | 3-5 | 2.3 mi |
Mountain Way Elementary School 702 North Granite Avenue, Granite Falls, WA 98252 | K-2 | 2.8 mi |
Granite Falls Middle School 405 North Alder Avenue, Granite Falls, WA 98252 | 6-8 | 3 mi |
Granite Falls High School 1401 100th Street Northeast, Granite Falls, WA 98252 | 9-12 | 2.2 mi |
Disclaimer:
School attendance boundaries provided by ATTOM Data Solutions and are for reference only. Contact the school directly to verify enrollment eligibility.
Price & Sales History for 7909 154th Dr NE
Date
Details
Price
Change
Source
8/26/2026
Sold
$1,299,000
—
MLS
6/24/2026
Price Reduced
$1,299,000
-7.15%
MLS
5/01/2026
Price Reduced
$1,399,000
-3.48%
MLS
3/12/2026
Listed
$1,449,500
—
MLS
Disclaimer: Historical sales information is derived from public records provided by the county offices. Information is not guaranteed and should be independently verified.
7909 154th Drive NE, Lake Stevens, WA 98258 (MLS# 2491092) is a Single Family property that was sold at $1,299,000 on August 26, 2026. Want to learn more about 7909 154th Drive NE? Do you have questions about finding other Single Family real estate for sale in Lake Stevens? You can browse all Lake Stevens real estate or contact a Coldwell Banker agent to request more information.