No photo available
$895,000 Just Listed
Property Description
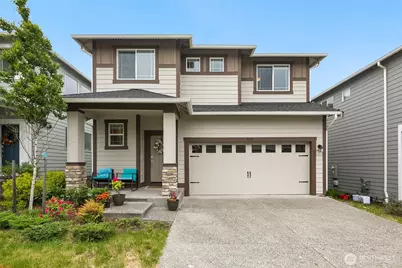
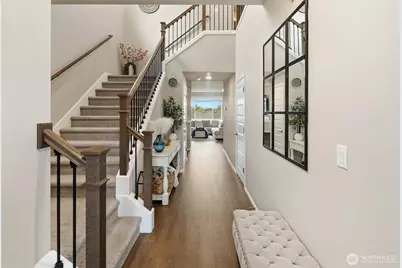
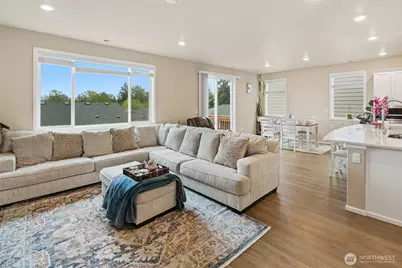
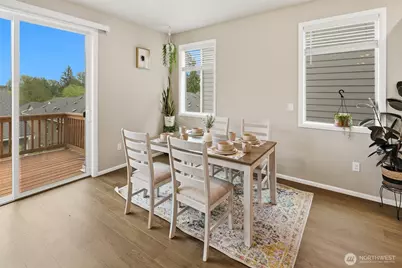
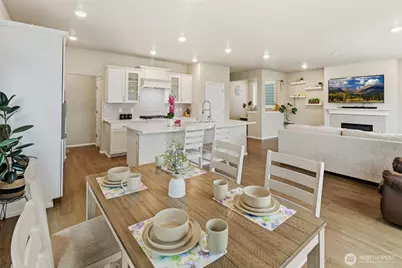
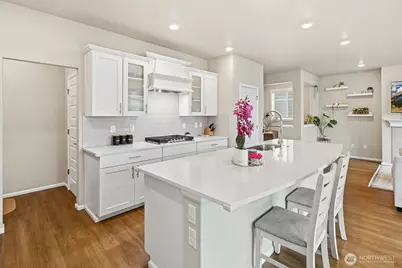
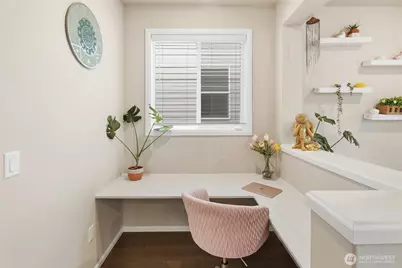
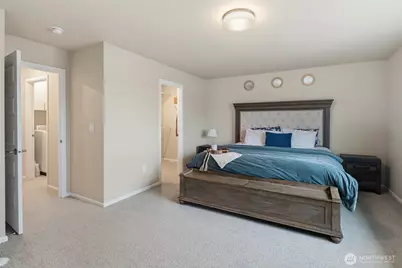
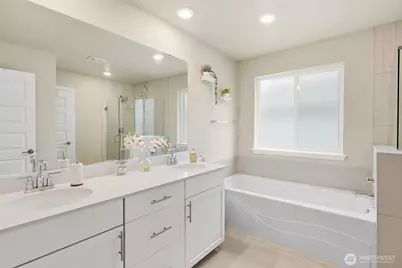
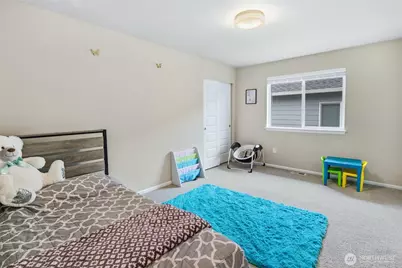
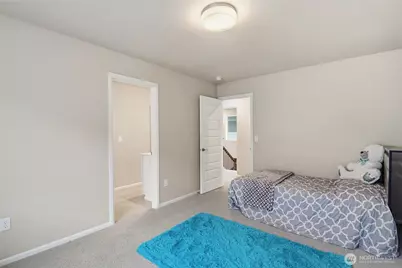
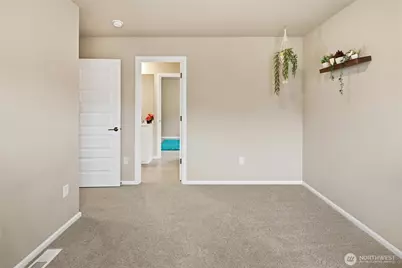
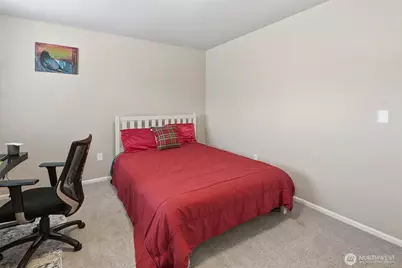
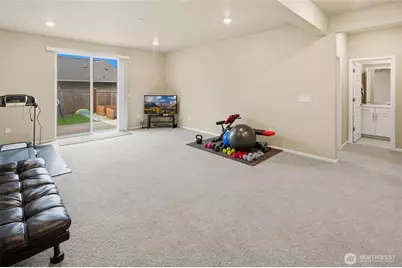
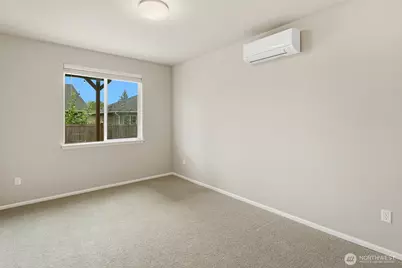
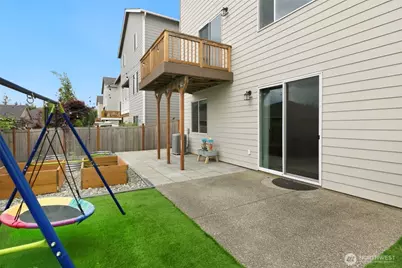
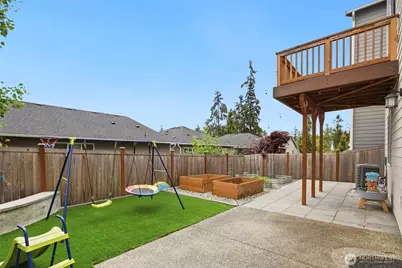
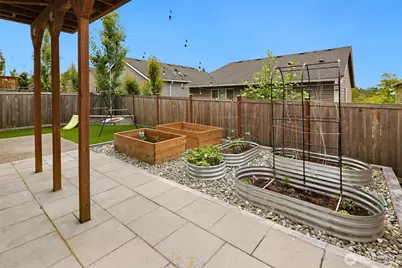
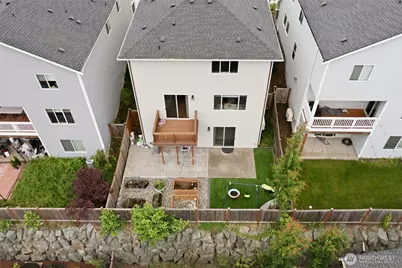
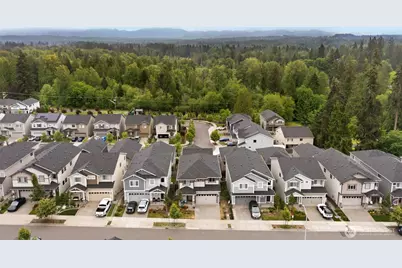
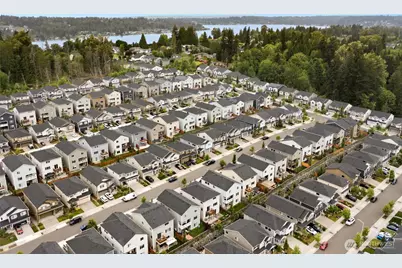
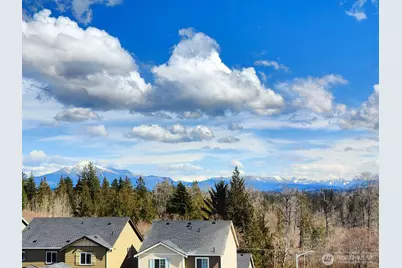
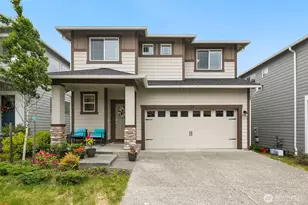
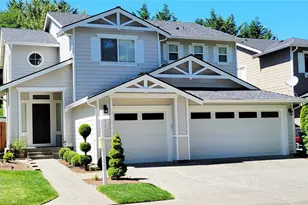
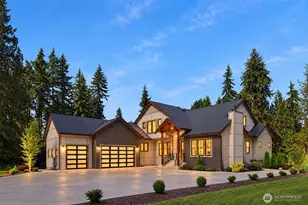
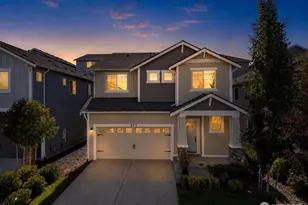
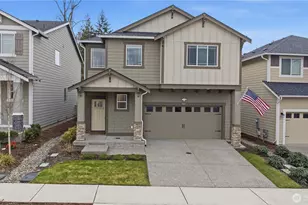
Modern design, mountain views, and exceptional privacy come together in this stunning Mountain Crest home near Lake Stevens. Situated on one of the community's most desirable lots, this elevated property captures beautiful Cascade views from the upper level and offers a more secluded setting than neighboring homes. Inside, the open-concept layout blends contemporary style with everyday functionality. The spacious great room flows into a chef's kitchen featuring an oversized quartz island, gas cooktop, double ovens, abundant storage, a walk-in pantry, and butler's pantry/coffee bar. A built-in workstation provides the perfect space for remote work or study. With 5 bedrooms and 3.25 baths, including a Jack-and-Jill bath upstairs and flexible lower-level living space, the floor plan accommodates various lifestyles. Much of the home has seen minimal use, giving it a fresh, near-new feel. The professionally upgraded backyard features premium artificial turf and custom raised garden beds, creating a low-maintenance retreat ideal for entertaining, pets, or play. Additional features include central A/C, smart-home technology, premium window coverings, and a complete appliance package. Built in 2023, the home includes the transferable Lennar 10-year structural warranty through 2033. Conveniently located near Costco, parks, the Centennial Trail, and everyday amenities, this move-in-ready home offers modern comfort, thoughtful upgrades, scenic views, and privacy.
Full Property Details
Full Property Details for 924 121st Ave SE
General
- Price: $895,000
- HOA FEE: $39/month
- HOA FEE FREQ.: Annually
- Taxes: $7,986 (2025)
- Status: Active
- Type: Single Family
- Source: NWMLS
- MLS ID: 2528393
- Updated: 5/27/2026
- Added to Site: 3 day(s) ago
Interior
- Interior Features: Bath Off Primary, Dbl Pane/Storm Window, Fireplace, Walk-In Closet(s)
- Fireplace: Yes
- Number of Fireplaces: 1
- Fireplace(s): Gas
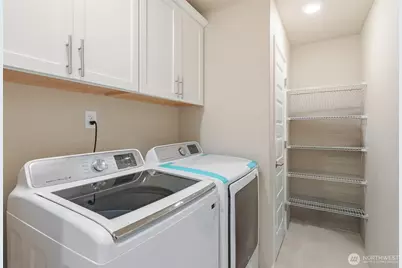
- Appliances: Dishwasher(s), Double Oven, Dryer(s), Garbage Disposal, Microwave(s), Refrigerator(s), Stove(s)/Range(s), Washer(s)
- Flooring: Hardwood, Vinyl Plank, Carpet
Rooms
Bathrooms
- Total Bathrooms: 4
- Full Bathrooms: 2
- 3/4 Bathrooms: 1
- Half Bathrooms: 1
- Upper - Full Baths: 2
- Main Floor Baths: 1
- Main - 1/2 Baths: 1
- Lower - 3/4 Baths: 1
Bedrooms
- Total Bedrooms: 5
- Bedrooms Upper: 4
- Bedrooms Lower: 1
Additional Information
- Amenities: Deck, Fenced-Fully, Gated Entry, High Speed Internet, Patio
- Security/Safety: Fully Fenced, Security Gate
Parking
- Garage: Yes
- Attached garage: Yes
- Covered Spaces: 2
- Uncovered Spaces: 2
- Parking Features: Attached Garage
Location
- Area: 760 - Northeast Snohomish?
- County: Snohomish
- Subdivision: Lake Stevens
- Driving Directions: GPS Friendly!
- Direction Faces: West
School Information
- High School District: Snohomish
- Elementary School: Buyer To Verify
- Middle School: Buyer To Verify
- High School: Buyer To Verify
Community
- Association: Yes
- Assoc. Fees Include: Common Area Maintenance
Heating & Cooling
- Air Conditioning: Yes
- Cooling Type: Heat Pump
- Heating Type: 90%+ High Efficiency, Heat Pump
Utilities
- Sewer: Sewer Connected
- Water: Public
Structural Information
- Architectural Style: Craftsman
- Structure Type: House
- Exterior Const.: Cement Planked
- Basement Desc.: Daylight
- Foundation: Poured Concrete
- Roof: Composition
- Entry Location: Main
- Square Feet: 3,184
- Finished Total: 3,184 Sq. Ft.
- Year Built: 2023
- Property Condition: Very Good
Lot Features
- Property View: Mountains
- Lot Size (Acres): 0.08
- Lot Size (Sq. Ft.): 3,485
- Lot Size Source: Realist - Buyer to verify
- Topography: Sloped
- Lot Features: Paved, Sidewalk
Financial Considerations
- Association Fee: $465
- Assoc Fee Freq.: Annually
- Tax Amount: $7,986
- Tax Year: 2025
- Terms: Cash, Conventional, FHA, VA Loan
Disclosures and Reports
- Special Conditions: None
- Inclusions: Dishwasher(s), Double Oven, Dryer(s), Garbage Disposal, Microwave(s), Refrigerator(s), Stove(s)/Range(s), Washer(s)
- Property ID: 1209800004500
Listed by Isaac May | Redfin | (425) 529-5426
Get Pre-Approved Today
Get a Great Insurance Rate
Schools
Schools serving 924 121st Ave SE
School District:Snohomish School District
| Name | Grades | Distance |
|---|---|---|
Cascade View Elementary School, Snohomish, WA 2401 Park Avenue, Snohomish, WA 98290 | K-6 | 3.4 mi |
Centennial Middle School, Snohomish, WA 3000 South Machias Road, Snohomish, WA 98290 | 7-8 | 1.3 mi |
Snohomish High School 1316 5th Street, Snohomish, WA 98290 | 9-12 | 5 mi |
Disclaimer:
School attendance boundaries provided by ATTOM Data Solutions and are for reference only. Contact the school directly to verify enrollment eligibility.
Price & Sales History for 924 121st Ave SE
Date
Details
Price
Change
Source
5/27/2026
Listed
$895,000
12.59%
MLS
2/21/2023
Sold
$794,950
—
Public Record
Disclaimer: Historical sales information is derived from public records provided by the county offices. Information is not guaranteed and should be independently verified.
Tax History
Tax History for 924 121st Ave SE
Year
Property Taxes
Change
Tax Assessment
Change
2025
$7,986
247%
$743,100
183%
2023
$2,300
775%
$263,000
1090%
2022
$263
—
$22,100
—
Disclaimer: Historical tax information is derived from public records provided by the county offices. Information is not guaranteed and should be independently verified.
Estimate the Cost
Estimate the Cost for 924 121st Ave SE
924 121st Avenue SE, Lake Stevens, WA 98258 (MLS# 2528393) is a Single Family property with 5 bedrooms, 2 full bathrooms and 2 partial bathrooms. 924 121st Avenue SE is currently listed for $895,000 and was received on May 27, 2026. Want to learn more about 924 121st Avenue SE? Do you have questions about finding other Single Family real estate for sale in Lakeview East? You can browse all Lakeview East real estate or contact a Coldwell Banker agent to request more information.