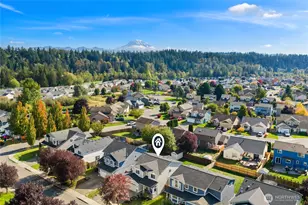
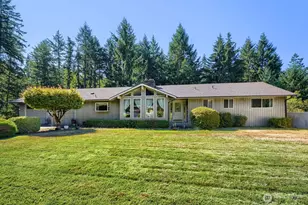
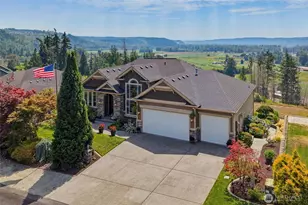
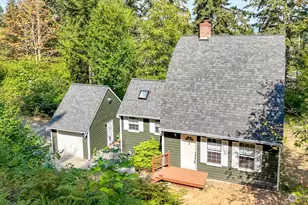
This is a carousel with tiles that activate property listing cards. Use the previous and next buttons to navigate.
1/1
$949,900
This is a carousel with tiles that activate property listing cards. Use the previous and next buttons to navigate.
1/1
Property Description
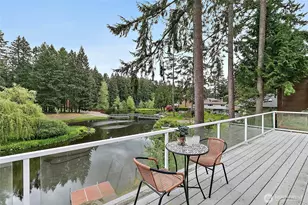
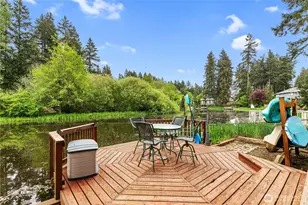
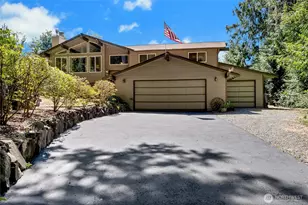
Welcome to your dream home in the highly sought-after Lake Tapps community! This beautifully updated 2,651 sq. ft. home offers 4 bedrooms, a spacious bonus room, dedicated office, and designer finishes throughout. Step inside to soaring ceilings, abundant natural light, elegant wainscoting, and coffered ceilings that create a timeless, upscale feel. The open-concept floor plan is perfect for everyday living and entertaining, featuring a stunning chef's kitchen with a 6-burner gas range, side-by-side refrigerator, quality finishes, and breathtaking views of Lake Tapps and the occasional hot air balloons drifting overhead. The inviting living room offers custom built-ins and a cozy gas fireplace. Upstairs you'll find three generous secondary bedrooms, a vaulted bonus room, and a luxurious primary retreat with lake views, walk-in closet, heated tile floors, freestanding soaking tub, and a beautifully remodeled spa-inspired bathroom. Relax outdoors beneath the gazebo while enjoying mature landscaping, vibrant hydrangeas, peaceful lake views, and spectacular sunsets. A storage shed plus RV and boat parking provide room for all your toys. Just a short walk to the community lake access park or community pool, with the private boat launch just around the corner. Whether you enjoy boating, paddleboarding, fishing, swimming, or simply taking in the beauty of Lake Tapps, this home offers the waterfront lifestyle you've been dreaming of-without the waterfront price. Brand New Roof
Full Property Details
Full Property Details for 18811 53rd St Ct E
General
- Sold For: $949,900
- HOA FEE: $71/month
- HOA FEE FREQ.: Annually
- Taxes: $9,524 (2025)
- Status: Closed
- Type: Single Family
- Source: NWMLS
- MLS ID: 2556119
- Added to Site: 86 day(s) ago
Interior
- Interior Features: Bath Off Primary, Dbl Pane/Storm Window, Dining Room, Fireplace, High Tech Cabling, Pantry, Sprinkler System, Vaulted Ceiling(s), Walk-In Closet(s), Water Heater
- Fireplace: Yes
- Number of Fireplaces: 1
- Fireplace(s): Gas
- Appliances: Dishwasher(s), Dryer(s), Refrigerator(s), Stove(s)/Range(s), Washer(s)
- Flooring: Ceramic Tile, Hardwood, Carpet
Rooms
Bathrooms
- Total Bathrooms: 3
- Full Bathrooms: 2
- Half Bathrooms: 1
- Upper - Full Baths: 2
- Main Floor Baths: 1
- Main - 1/2 Baths: 1
Bedrooms
- Total Bedrooms: 4
- Bedrooms Upper: 4
Additional Information
- Amenities: Cabana/Gazebo, Cable TV, Electric Car Charging, Fenced-Fully, Gas Available, Outdoor Fireplace, Patio, RV Parking, Sprinkler System
- Pool: Yes
- Pool Description: Community
- Security/Safety: Fully Fenced
Parking
- Garage: Yes
- Attached garage: Yes
- Covered Spaces: 2
- Parking Features: Attached Garage, RV Parking
Location
- Area: 109 - Lake Tapps/Bonney Lake
- County: Pierce
- Subdivision: Lake Tapps
- Driving Directions: Sumner Tapps Hwy To West Tapps, Turn S.E. And Follow To Jenks Park. Sunridge At Lake Tapps Is Next To Jenks Park.
- Direction Faces: Southwest
School Information
- High School District: Sumner-Bonney Lake
- Elementary School: Crestwood Elem
- Middle School: Lakeridge Middle
- High School: Sumner Snr High
Community
- Association: Yes
- Assoc. Fees Include: Common Area Maintenance, Road Maintenance, See Remarks
Heating & Cooling
- Air Conditioning: Yes
- Cooling Type: Central Air, Forced Air, High Efficiency (Unspecified)
- Heating Type: Forced Air, High Efficiency (Unspecified)
- Water Heater: Electric
Utilities
- Sewer: Septic Tank
- Water: Public
Structural Information
- Architectural Style: Traditional
- Structure Type: House
- Exterior Const.: Stone, Wood Products
- Basement Desc.: None
- Foundation: Poured Concrete
- Roof: Composition
- Entry Location: Main
- Square Feet: 2,651
- Finished Total: 2,651 Sq. Ft.
- Year Built: 2006
- Property Condition: Very Good
Lot Features
- Property View: Lake, Territorial
- Lot Size (Acres): 0.2321
- Lot Size (Sq. Ft.): 10,110
- Lot Size Source: Realist
- Topography: Level
- Lot Features: Cul-De-Sac, Paved
Financial Considerations
- Association Fee: $850
- Assoc Fee Freq.: Annually
- Tax Amount: $9,524
- Tax Year: 2025
- Terms: Cash, Conventional, FHA, VA Loan
Disclosures and Reports
- Special Conditions: None
- Inclusions: Dishwasher(s), Dryer(s), Refrigerator(s), Stove(s)/Range(s), Washer(s)
- Property ID: 5065300431
Listed by Sheila Newberry | eXp Realty | (888) 317-5197
Sold by Ana Benjumea | Real Broker LLC
Get Pre-Approved Today
Schools
Schools serving 18811 53rd St Ct E
School District:Sumner School District
| Name | Grades | Distance |
|---|---|---|
Crestwood Elementary School, Bonney Lake, WA 3914 W Tapps Dr E, Bonney Lake, WA 98390 | PK-5 | 1.3 mi |
Lakeridge Middle School, Bonney Lake, WA 5909 Myers RD E, Bonney Lake, WA 98391 | 6-8 | 0.7 mi |
Disclaimer:
School attendance boundaries provided by ATTOM Data Solutions and are for reference only. Contact the school directly to verify enrollment eligibility.
Price & Sales History for 18811 53rd St Ct E
Date
Details
Price
Change
Source
9/11/2026
Sold
$949,900
—
MLS
7/16/2026
Listed
$949,900
—
MLS
Disclaimer: Historical sales information is derived from public records provided by the county offices. Information is not guaranteed and should be independently verified.
18811 53rd Street Ct E, Lake Tapps, WA 98391 (MLS# 2556119) is a Single Family property that was sold at $949,900 on September 11, 2026. Want to learn more about 18811 53rd Street Ct E? Do you have questions about finding other Single Family real estate for sale in Lake Tapps? You can browse all Lake Tapps real estate or contact a Coldwell Banker agent to request more information.