This is a carousel with tiles that activate property listing cards. Use the previous and next buttons to navigate.
1/1
$3,500,000
This is a carousel with tiles that activate property listing cards. Use the previous and next buttons to navigate.
1/1
Property Description
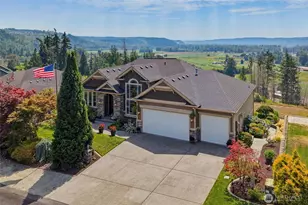
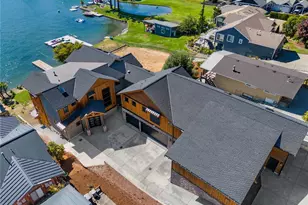
A once-in-a-generation waterfront estate. Privately positioned on over an acre at the end of a spectacular point, this remarkable property commands more than 575 feet of no-bank waterfront & includes its own private island, crowned by a decades-old bonsai tree-an iconic centerpiece & true jewel of the lake alongside the sweeping views of Mt Rainier. Beyond the gated entry, the residence unfolds around breathtaking water views, with walls of floor-to-ceiling windows capturing the lake, surrounding landscape, & sweeping views from nearly every angle. The main-floor primary suite is a private sanctuary featuring an extraordinary spa-inspired bath wrapped in stone, complete with a dramatic walk-in shower, soaking tub & glass ceiling. Designed for exceptional entertaining, the chef's kitchen features dual islands & an impressive collection of Sub-Zero, Wolf, Gaggenau, & Bosch appliances, including double ovens, built-in wine refrigerator, & dual warming drawers. Stunning living & family rooms, a spacious dining room, 2 additional bedrooms, an office, & a bonus room. A detached studio/office with its own kitchenette & bath offers exceptional flexibility for working from home or creative pursuits. Attached & detached garages provide parking for up to seven vehicles along with abundant storage. With its extraordinary shoreline, private island, gated setting, remarkable privacy, & decades of history, this is far more than a waterfront residence it is a legacy property. Dieringer SD.
Full Property Details
Full Property Details for 2110 Channel Rd E
General
- Sold For: $3,500,000
- Taxes: $24,292 (2026)
- Status: Closed
- Type: Single Family
- Source: NWMLS
- MLS ID: 2566185
- Added to Site: 64 day(s) ago
Interior
- Interior Features: Second Kitchen, Bath Off Primary, Dbl Pane/Storm Window, Dining Room, Fireplace, High Tech Cabling, Jetted Tub, Skylight(s), Sprinkler System, Vaulted Ceiling(s), Walk-In Closet(s), Wine/Beverage Refrigerator, Wired for Generator
- Fireplace: Yes
- Number of Fireplaces: 2
- Fireplace(s): Gas
- Appliances: Dishwasher(s), Double Oven, Dryer(s), Microwave(s), Refrigerator(s), Stove(s)/Range(s), Washer(s)
- Flooring: Hardwood, Stone, Travertine, Carpet
Rooms
Bathrooms
- Total Bathrooms: 4
- Full Bathrooms: 2
- 3/4 Bathrooms: 2
- Upper - Full Baths: 1
- Main Floor Baths: 3
- Main - 3/4 Baths: 2
Bedrooms
- Total Bedrooms: 3
- Bedrooms Upper: 2
- Bedrooms Main: 1
Additional Information
- Amenities: Boat House, Cable TV, Deck, Dock, Electric Car Charging, Fenced-Partially, Gas Available, Gated Entry, High Speed Internet, Hot Tub/Spa, Outbuildings, Patio, RV Parking, Shop, Sprinkler System
- Spa: Yes
- Security/Safety: Partially Fenced, Security Gate
Parking
- Garage: Yes
- Attached garage: Yes
- Covered Spaces: 7
- Parking Features: Attached Garage, Detached Garage, RV Parking
Location
- Area: 109 - Lake Tapps/Bonney Lake
- County: Pierce
- Subdivision: Tacoma Pt./Evergreen Pt.
- Driving Directions: Follow GPS
- Direction Faces: North
School Information
- High School District: Dieringer
- Elementary School: Lake Tapps Elem
- Middle School: North Tapps Mid
- High School: Out of District
Heating & Cooling
- Air Conditioning: Yes
- Cooling Type: Central Air, Forced Air
- Heating Type: 90%+ High Efficiency, Forced Air
Utilities
- Sewer: Septic Tank
- Water: Public
Structural Information
- Structure Type: House
- Exterior Const.: Wood
- Basement Desc.: None
- Foundation: Poured Concrete
- Roof: Composition
- Entry Location: Main
- Square Feet: 3,680
- Finished Total: 3,680 Sq. Ft.
- Year Built: 1970
- Property Condition: Very Good
Lot Features
- Property View: Lake, Mountains
- Lot Size (Acres): 1.0213
- Lot Size (Sq. Ft.): 44,487
- Lot Size Source: Google Earth Map
- Topography: Level
- Lot Features: Cul-De-Sac, Dead End Street, Paved
Water Features
- Water Front: Yes
Financial Considerations
- Tax Amount: $24,292
- Tax Year: 2026
- Terms: Cash, Conventional
Disclosures and Reports
- Special Conditions: None
- Inclusions: Dishwasher(s), Double Oven, Dryer(s), Microwave(s), Refrigerator(s), Stove(s)/Range(s), Washer(s)
- Property ID: 5075001790
Listed and Sold by Kimberly Fraser | eXp Realty | (888) 317-5197
Get Pre-Approved Today
Schools
Schools serving 2110 Channel Rd E
School District:Dieringer School District
| Name | Grades | Distance |
|---|---|---|
Lake Tapps Elementary School 1320 178th Avenue East, Lake Tapps, WA 98391 | 1-3 | 0.6 mi |
Dieringer Heights Elementary School 21727 34th Street East, Lake Tapps, WA 98391 | PK- | 2.3 mi |
North Tapps Middle School 20029 12th Street East, Lake Tapps, WA 98391 | 6-8 | 1.3 mi |
Sumner Senior High School 1707 Main Street, Sumner, WA 98390 | 9-12 | 3.3 mi |
Auburn Senior High School 711 East Main Street, Auburn, WA 98002 | 9-12 | 5.2 mi |
White River High School 26928 120th Street East, Buckley, WA 98321 | 9-12 | 8.2 mi |
Disclaimer:
School attendance boundaries provided by ATTOM Data Solutions and are for reference only. Contact the school directly to verify enrollment eligibility.
Price & Sales History for 2110 Channel Rd E
Date
Details
Price
Change
Source
8/28/2026
Sold
$3,500,000
—
MLS
8/07/2026
Listed
$3,500,000
—
MLS
Disclaimer: Historical sales information is derived from public records provided by the county offices. Information is not guaranteed and should be independently verified.
2110 Channel Road E, Lake Tapps, WA 98391 (MLS# 2566185) is a Single Family property that was sold at $3,500,000 on August 28, 2026. Want to learn more about 2110 Channel Road E? Do you have questions about finding other Single Family real estate for sale in Lake Tapps? You can browse all Lake Tapps real estate or contact a Coldwell Banker agent to request more information.