This is a carousel with tiles that activate property listing cards. Use the previous and next buttons to navigate.
1/1
$1,100,000
This is a carousel with tiles that activate property listing cards. Use the previous and next buttons to navigate.
1/1
Property Description
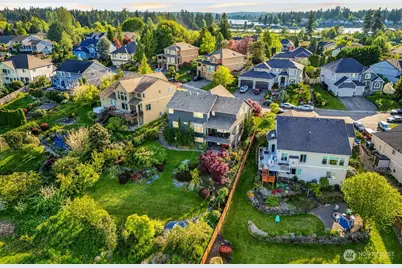
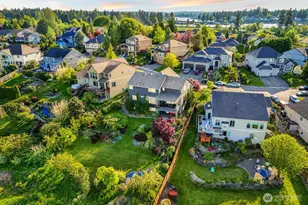
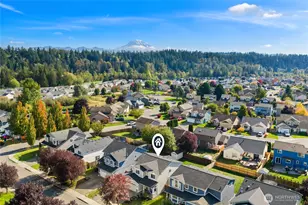
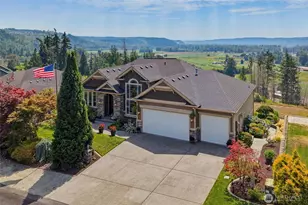
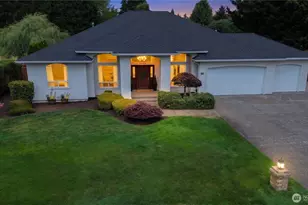
Welcome to 5,230 SQFT of privacy, space, and NW beauty in the coveted Quiet Water community and highly desirable Dieringer School District. Backing to a serene 25+ acre greenbelt, this custom NW contemporary estate captures sweeping views of the Cascade Mountains and Mount Rainier while living like a six bedroom retreat. Designed for both comfort and entertaining, soaring 10 foot ceilings, rich Brazilian cherry floors, true box beam ceilings, and custom finishes create a warm yet refined atmosphere. At the heart of the home, the chef's kitchen is built for gathering, featuring stainless appliances, a generous island, butler's pantry, and beautiful American cherry cabinetry. The home flows seamlessly into indoor outdoor living with covered main and lower level decks overlooking the greenbelt. Upstairs, the primary suite offers a private retreat with a fireplace, spa inspired five piece bath with heated floors, dual walk in closets, and a flexible bonus space. Additional bedrooms are spacious and feature walk in closets. The lower level is designed for entertaining, featuring a custom in home theater, kitchenette, expansive living area, and flexible space ideal for guests or multi generational living. Outside, professionally landscaped grounds and a firepit create the perfect setting for gatherings, while the tandem four car garage adds convenience. Located near Lake Tapps, Quiet Water offers more than a home, it offers a lifestyle.
Full Property Details
Full Property Details for 21729 Quiet Water Loop
General
- Sold For: $1,100,000
- HOA FEE: $50/month
- HOA FEE FREQ.: Annually
- Taxes: $13,147 (2025)
- Status: Closed
- Type: Single Family
- Source: NWMLS
- MLS ID: 2558713
- Added to Site: 79 day(s) ago
Interior
- Interior Features: Bath Off Primary, Dbl Pane/Storm Window, Dining Room, Fireplace, Fireplace (Primary Bedroom), French Doors, Pantry, Sprinkler System, Walk-In Closet(s), Water Heater, Wet Bar
- Fireplace: Yes
- Number of Fireplaces: 3
- Fireplace(s): Gas
- Appliances: Dishwasher(s), Double Oven, Dryer(s), Microwave(s), Stove(s)/Range(s), Washer(s)
- Flooring: Ceramic Tile, Hardwood, Vinyl, Carpet
Rooms
Bathrooms
- Total Bathrooms: 4
- Full Bathrooms: 3
- 3/4 Bathrooms: 1
- Upper - Full Baths: 2
- Main Floor Baths: 1
- Main - 3/4 Baths: 1
- Lower - Full Baths: 1
Bedrooms
- Total Bedrooms: 4
- Bedrooms Upper: 3
- Bedrooms Main: 1
Additional Information
- Amenities: Cable TV, Deck, Dog Run, Fenced-Partially, Gas Available, High Speed Internet, Sprinkler System
- Security/Safety: Partially Fenced
Parking
- Garage: Yes
- Attached garage: Yes
- Covered Spaces: 4
- Parking Features: Attached Garage
Location
- Area: 109 - Lake Tapps/Bonney Lake
- County: Pierce
- Subdivision: Lake Tapps
- Building Name: Quiet Water
- Driving Directions: Hwy 410 East to Bonney Lake. Left on 214th, Left on 40th East - 1st entrance to Quiet Water, 1st left.
School Information
- High School District: Dieringer
- Elementary School: Dieringer Hs Elem
- Middle School: North Tapps Mid
- High School: Out of District
Community
- Association: Yes
- Assoc. Fees Include: Common Area Maintenance, Road Maintenance
Heating & Cooling
- Air Conditioning: Yes
- Cooling Type: Heat Pump
- Heating Type: Forced Air
- Water Heater: Gas
Utilities
- Sewer: Septic Tank
- Water: Public
Structural Information
- Architectural Style: Contemporary
- Structure Type: House
- Builder: Hendrickson
- Exterior Const.: Cement/Concrete, Stone, Wood
- Basement Desc.: Daylight, Finished
- Foundation: Poured Concrete
- Roof: Composition
- Entry Location: Main
- Square Feet: 5,230
- Finished Total: 5,230 Sq. Ft.
- Year Built: 2006
Lot Features
- Property View: Mountains, Territorial
- Lot Size (Acres): 0.3635
- Lot Size (Sq. Ft.): 15,835
- Lot Size Source: County Records
- Lot Dimensions: 65 x 177 x 107 x 200
- Topography: Level, Partial Slope
- Lot Features: Curbs, Paved, Secluded
Financial Considerations
- Association Fee: $600
- Assoc Fee Freq.: Annually
- Tax Amount: $13,147
- Tax Year: 2025
- Terms: Cash, Conventional, FHA, VA Loan
Disclosures and Reports
- Special Conditions: None
- Inclusions: Dishwasher(s), Double Oven, Dryer(s), Microwave(s), Stove(s)/Range(s), Washer(s)
- Property ID: 7001710600
- Lot Number: 60
Listed by Josh Norris | John L. Scott, Inc. | (253) 841-7000
Sold by Kathy Filbert | RSVP Brokers ERA
Get Pre-Approved Today
Schools
Schools serving 21729 Quiet Water Loop
School District:Dieringer School District
| Name | Grades | Distance |
|---|---|---|
Dieringer Heights Elementary School 21727 34th Street East, Lake Tapps, WA 98391 | PK- | 0.3 mi |
Lake Tapps Elementary School 1320 178th Avenue East, Lake Tapps, WA 98391 | 1-3 | 2.7 mi |
North Tapps Middle School 20029 12th Street East, Lake Tapps, WA 98391 | 6-8 | 1.6 mi |
Sumner Senior High School 1707 Main Street, Sumner, WA 98390 | 9-12 | 4.8 mi |
Auburn Senior High School 711 East Main Street, Auburn, WA 98002 | 9-12 | 6.6 mi |
White River High School 26928 120th Street East, Buckley, WA 98321 | 9-12 | 6.7 mi |
Disclaimer:
School attendance boundaries provided by ATTOM Data Solutions and are for reference only. Contact the school directly to verify enrollment eligibility.
Price & Sales History for 21729 Quiet Water Loop
Date
Details
Price
Change
Source
10/06/2026
Sold
$1,100,000
-4.35%
MLS
9/02/2026
Price Reduced
$1,149,999
-2.95%
MLS
7/23/2026
Listed
$1,185,000
—
MLS
Disclaimer: Historical sales information is derived from public records provided by the county offices. Information is not guaranteed and should be independently verified.
21729 Quiet Water Loop, Lake Tapps, WA 98391 (MLS# 2558713) is a Single Family property that was sold at $1,100,000 on October 06, 2026. Want to learn more about 21729 Quiet Water Loop? Do you have questions about finding other Single Family real estate for sale in Lake Tapps? You can browse all Lake Tapps real estate or contact a Coldwell Banker agent to request more information.