This is a carousel with tiles that activate property listing cards. Use the previous and next buttons to navigate.
1/1
$1,455,000
This is a carousel with tiles that activate property listing cards. Use the previous and next buttons to navigate.
1/1
Property Description
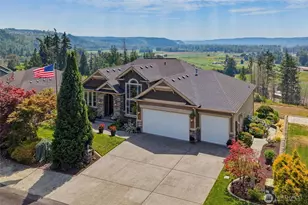
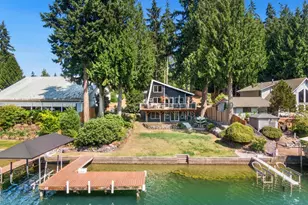
Rarely does an opportunity like this present itself on coveted Lake Tapps. Situated on two tax parcels within the desirable Lakeridge community, this exceptional waterfront homestead offers a rare combination of privacy, protected swimming waters, and expansive lake views. Spanning a combined .61 acres with 110 feet of level, low-bank frontage, the setting is truly unmatched.The thoughtfully updated 3,408-square-foot home is designed with flexibility in mind, offering 3 bedrooms plus 3 additional finished rooms-each with walk-in closets-creating an ideal layout for multi-generational living, guest accommodations, or work-from-home versatility. Formal living and dining spaces provide timeless elegance, while the spacious rec room with wet bar invites effortless entertaining. The inviting family room flows seamlessly into a beautifully remodeled kitchen, creating a natural gathering space at the heart of the home.A charming wraparound porch welcomes you, while recent updates-including new windows and furnace-add comfort and peace of mind. Outdoors, the lifestyle truly shines. Enjoy year-round entertaining on the covered deck, along with a sport court, gazebo, patio, and multiple outbuildings. The private bulkhead, dock, and boat lift complete this ultimate waterfront experience.An oversized 1,120 sq ft detached garage plus additional parking provide ample space for all your toys. Ideally located near schools, commuter routes, and offering access to Jenks Park.
Full Property Details
Full Property Details for 4217 Lakeridge Dr E
General
- Sold For: $1,455,000
- HOA FEE: $42/month
- HOA FEE FREQ.: Annually
- Taxes: $18,781 (2026)
- Status: Closed
- Type: Single Family
- Source: NWMLS
- MLS ID: 2501477
- Added to Site: 190 day(s) ago
Interior
- Interior Features: Bath Off Primary, Ceiling Fan(s), Dbl Pane/Storm Window, Dining Room, Fireplace, Walk-In Closet(s), Wet Bar
- Fireplace: Yes
- Number of Fireplaces: 2
- Fireplace(s): Gas
- Appliances: Dishwasher(s), Dryer(s), Microwave(s), Refrigerator(s), Stove(s)/Range(s), Washer(s)
- Flooring: Ceramic Tile, Engineered Hardwood, Carpet
Rooms
Bathrooms
- Total Bathrooms: 4
- Full Bathrooms: 2
- 3/4 Bathrooms: 1
- Half Bathrooms: 1
- Upper - Full Baths: 2
- Main Floor Baths: 1
- Main - 1/2 Baths: 1
- Lower - 3/4 Baths: 1
Bedrooms
- Total Bedrooms: 3
- Bedrooms Upper: 3
Additional Information
- Amenities: Athletic Court, Cabana/Gazebo, Cable TV, Deck, Dock, Dog Run, High Speed Internet, Outbuildings, Patio, RV Parking, Sprinkler System
Parking
- Garage: Yes
- Covered Spaces: 5
- Parking Features: Detached Garage, RV Parking
Location
- Area: 109 - Lake Tapps/Bonney Lake
- County: Pierce
- Subdivision: Lakeridge
- Driving Directions: Hwy 167 to 8th street exit. Head east up hill past Haggen NW. Stay to right and follow to Sumner Tapps Highway. Left on West Tapps. Left on 45th. Right on Lakeridge. house on left.
- Direction Faces: West
School Information
- High School District: Sumner-Bonney Lake
- Elementary School: Buyer To Verify
- Middle School: Lakeridge Middle
- High School: Sumner Snr High
Community
- Association: Yes
Heating & Cooling
- Air Conditioning: Yes
- Cooling Type: Forced Air, Heat Pump, None
- Heating Type: 90%+ High Efficiency, Forced Air, Heat Pump
Utilities
- Sewer: Septic Tank
- Water: Public
Structural Information
- Structure Type: House
- Exterior Const.: Metal/Vinyl
- Basement Desc.: Daylight, Finished
- Foundation: Poured Concrete
- Roof: Composition
- Entry Location: Main
- Square Feet: 3,408
- Finished Total: 3,408 Sq. Ft.
- Year Built: 1978
- Property Condition: Very Good
Lot Features
- Property View: Lake
- Lot Size (Acres): 0.8399
- Lot Size (Sq. Ft.): 36,586
- Lot Size Source: Realist
- Topography: Level, Partial Slope, Terraces
- Lot Features: Paved
Water Features
- Water Front: Yes
Financial Considerations
- Association Fee: $501
- Assoc Fee Freq.: Annually
- Tax Amount: $18,781
- Tax Year: 2026
- Terms: Cash, Conventional, FHA, VA Loan
Disclosures and Reports
- Special Conditions: None
- Inclusions: Dishwasher(s), Dryer(s), Microwave(s), Refrigerator(s), Stove(s)/Range(s), Washer(s)
- Property ID: 5065200020
Listed by Kimberly Fraser | eXp Realty | (888) 317-5197
Sold by Megan White | RE/MAX Realty South
Get Pre-Approved Today
Schools
Schools serving 4217 Lakeridge Dr E
School District:Sumner School District
| Name | Grades | Distance |
|---|---|---|
Crestwood Elementary School, Bonney Lake, WA 3914 W Tapps Dr E, Bonney Lake, WA 98390 | PK-5 | 0.5 mi |
Lakeridge Middle School, Bonney Lake, WA 5909 Myers RD E, Bonney Lake, WA 98391 | 6-8 | 1.2 mi |
Disclaimer:
School attendance boundaries provided by ATTOM Data Solutions and are for reference only. Contact the school directly to verify enrollment eligibility.
Price & Sales History for 4217 Lakeridge Dr E
Date
Details
Price
Change
Source
7/31/2026
Sold
$1,455,000
-2.94%
MLS
4/23/2026
Price Reduced
$1,499,000
-6.2%
MLS
4/03/2026
Listed
$1,598,000
—
MLS
Disclaimer: Historical sales information is derived from public records provided by the county offices. Information is not guaranteed and should be independently verified.
4217 Lakeridge Drive E, Lake Tapps, WA 98391 (MLS# 2501477) is a Single Family property that was sold at $1,455,000 on July 31, 2026. Want to learn more about 4217 Lakeridge Drive E? Do you have questions about finding other Single Family real estate for sale in Lake Tapps? You can browse all Lake Tapps real estate or contact a Coldwell Banker agent to request more information.