This is a carousel with tiles that activate property listing cards. Use the previous and next buttons to navigate.
1/1
$560,000
This is a carousel with tiles that activate property listing cards. Use the previous and next buttons to navigate.
1/1
Property Description
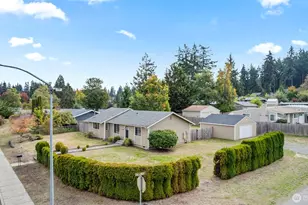
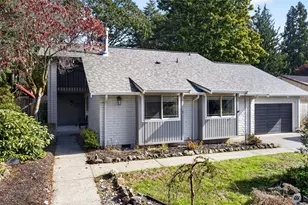
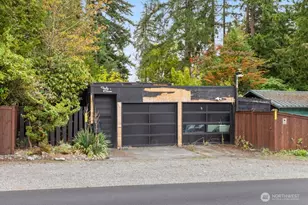
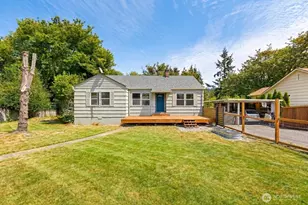
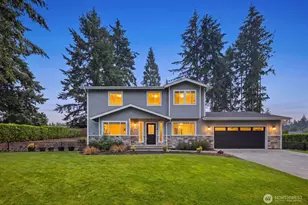
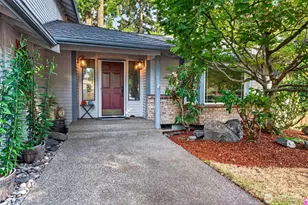
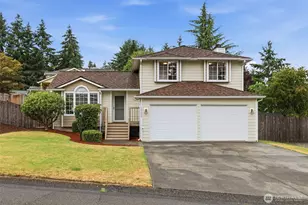
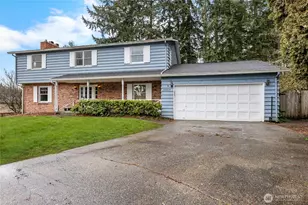
Brand New Roof! All new windows and newer driveway= pride of ownership! A beautifully updated Lakewood home where vaulted ceilings, skylights, and abundant natural light create an open, inviting feel. The kitchen offers granite countertops, SS appliances, bar seating, pull-out cutting boards, and a convenient pass-through to the dining area, complete with a charming bay-style nook. A continuous full-height backsplash adds a clean, cohesive finish. Elegant details shine throughout, including updated lighting, amber stone sinks in every bathroom, and distinctive diamond tilework in the showers. The primary suite features a ensuite bathroom and a spacious walk-in closet with built-in shelving and dual hanging space. The family room is anchored by a brick, wood-burning fireplace providing a cozy environment. Step outside to a tiered deck and patio showcasing a custom "compass rose" inlay-expertly designed and installed by the seller, a skilled concrete professional-mirrored in the beautifully crafted driveway. Surrounded by mature arborvitae, mature cherry trees, and a stone retaining wall, the oversized yard also offers RV parking potential. One Year Home Warranty The garage includes extensive storage plus a heated flex space with window and closet-ideal for a home office, studio, or easily converted back to parking. Close to the beach, Steilacoom Park and shopping. A rare blend of craftsmanship, charm, and everyday livability. Must see!
Full Property Details
Full Property Details for 10418 107th St Ct SW
General
- Sold For: $560,000
- Taxes: $5,372 (2026)
- Status: Closed
- Type: Single Family
- Source: NWMLS
- MLS ID: 2512138
- Added to Site: 80 day(s) ago
Interior
- Interior Features: Ceiling Fan(s), Dbl Pane/Storm Window, Dining Room, Fireplace, Pantry, Skylight(s), Vaulted Ceiling(s), Walk-In Closet(s), Water Heater
- Fireplace: Yes
- Number of Fireplaces: 1
- Fireplace(s): Wood Burning
- Appliances: Dishwasher(s), Dryer(s), Garbage Disposal, Stove(s)/Range(s), Washer(s)
- Flooring: Laminate, Vinyl Plank, Carpet
Rooms
Bathrooms
- Total Bathrooms: 3
- Full Bathrooms: 2
- Half Bathrooms: 1
- Upper - Full Baths: 2
- Main Floor Baths: 1
- Main - 1/2 Baths: 1
Bedrooms
- Total Bedrooms: 3
- Bedrooms Upper: 3
Additional Information
- Amenities: Deck, Fenced-Partially, Gas Available, High Speed Internet, Outbuildings, Patio, RV Parking
- Security/Safety: Partially Fenced
Parking
- Garage: Yes
- Attached garage: Yes
- Covered Spaces: 2
- Parking Features: Attached Garage, RV Parking
Location
- Area: 38 - Lakewood
- County: Pierce
- Subdivision: Lakewood
- Building Name: Holly Terrace South Div 2
- Driving Directions: From I-5 exit #124 Gravelly Lake, Right on Gravelly Lake, Left on Washington Blvd, Slight right onto Military Rd, right on 107th St Ct SW, home on right.
School Information
- High School District: Lakewood
- Elementary School: Buyer To Verify
- Middle School: Buyer To Verify
- High School: Buyer To Verify
Heating & Cooling
- Cooling Type: None
- Heating Type: Forced Air, Wall Furnace
- Water Heater: Gas
Utilities
- Sewer: Sewer Connected
- Water: Public
Structural Information
- Architectural Style: Traditional
- Structure Type: House
- Exterior Const.: Wood, Wood Products
- Basement Desc.: None
- Foundation: Concrete Ribbon
- Roof: Composition
- Entry Location: Main
- Square Feet: 1,816
- Finished Total: 1,816 Sq. Ft.
- Year Built: 1987
Lot Features
- Lot Size (Acres): 0.2132
- Lot Size (Sq. Ft.): 9,289
- Lot Size Source: Realist
- Topography: Partial Slope
- Lot Features: Cul-De-Sac, Curbs, Paved
- Trees/Vegetation: Fruit Trees, Garden Space
Financial Considerations
- Tax Amount: $5,372.73
- Tax Year: 2026
- Terms: Cash, Conventional, FHA, VA Loan
Disclosures and Reports
- Special Conditions: None
- Inclusions: Dishwasher(s), Dryer(s), Garbage Disposal, Stove(s)/Range(s), Washer(s)
- Property ID: 4550320130
Listed by Shane Klinkhammer | RE/MAX Northwest | (253) 472-2122
Sold by Kathy Morrow | RE/MAX Integrity
Get Pre-Approved Today
Schools
Schools serving 10418 107th St Ct SW
School District:Clover Park School District
| Name | Grades | Distance |
|---|---|---|
Lake Louise Elementary School 11014 Holden Road Southwest, Lakewood, WA 98498 | K-5 | 0.4 mi |
Woodbrook Middle School 11509 Holden Road Southwest, Lakewood, WA 98498 | 6-8 | 0.6 mi |
Harrison Preparatory School 9103 Lakewood Drive Southwest, Lakewood, WA 98499 | 6-12 | 3.4 mi |
Lakes High School 10320 Farwest Drive Southwest, Lakewood, WA 98498 | 9-12 | 0.2 mi |
Disclaimer:
School attendance boundaries provided by ATTOM Data Solutions and are for reference only. Contact the school directly to verify enrollment eligibility.
Price & Sales History for 10418 107th St Ct SW
Date
Details
Price
Change
Source
6/30/2026
Sold
$560,000
0.01%
MLS
5/24/2026
Price Reduced
$559,950
-3.45%
MLS
5/14/2026
Price Reduced
$579,950
-3.33%
MLS
4/23/2026
Listed
$599,950
—
MLS
Disclaimer: Historical sales information is derived from public records provided by the county offices. Information is not guaranteed and should be independently verified.
10418 107th Street Ct SW, Lakewood, WA 98498 (MLS# 2512138) is a Single Family property that was sold at $560,000 on June 30, 2026. Want to learn more about 10418 107th Street Ct SW? Do you have questions about finding other Single Family real estate for sale in Lakewood? You can browse all Lakewood real estate or contact a Coldwell Banker agent to request more information.