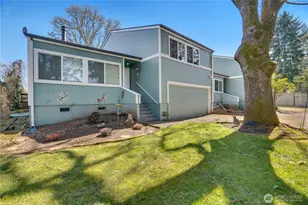
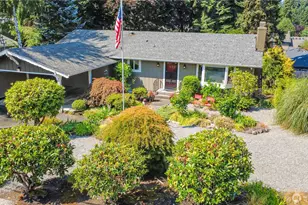
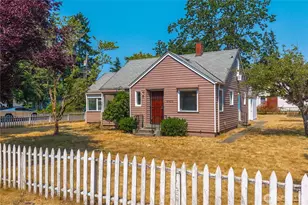
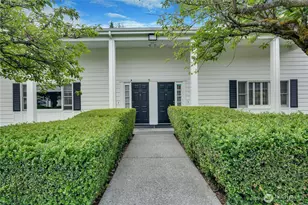
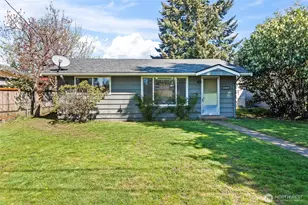
This is a carousel with tiles that activate property listing cards. Use the previous and next buttons to navigate.
1/1
$343,000
This is a carousel with tiles that activate property listing cards. Use the previous and next buttons to navigate.
1/1
Property Description
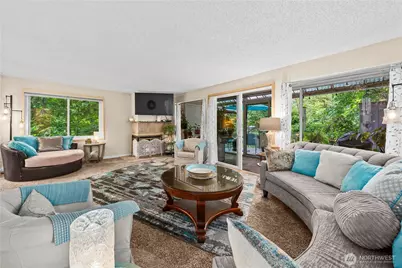
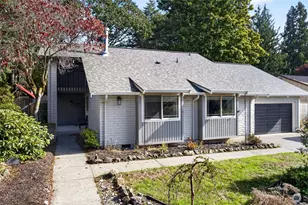
A rare opportunity to own a spacious 1,300 sq. ft., 3-bedroom condominium with creek views for under $350,000! Enjoy the bright sunroom that opens to your private deck, where you can unwind and take in the tranquility of nature. Enjoy the forest views, and relax on the porch surrounded by mature trees. Yes, the complex is located on Gravelly Lake Drive, directly across from Lakewood Towne Center, but this unit is tucked away in the back of the community and faces a peaceful, forest-like setting. Arguably the best end unit in the building, this ground-floor home offers the convenience of zero stairs. Located in the heart of Lakewood, you'll be within walking distance of shopping, the library, public transportation, and everyday conveniences. Easy access to JBLM, and VA financing is welcome. The kitchen and bathrooms were beautifully updated in 2024 with quartz countertops and stylish fixtures. HOA dues include water, garbage, exterior maintenance, common area maintenance, a seasonal outdoor swimming pool, a clubhouse, a carport, and a separate storage room. ***This unit has own washer and dryer in the unit*** There is a special assessment of approximately $12,000 for a new roof, which will be paid in full by the seller at closing. A pre-listing home inspection has been completed, and the report is available upon request. HOA documents and the resale certificate have been already obtained. The roof replacement will begin mid Aug to complete in Sept.
Full Property Details
Full Property Details for 10430 Gravelly Lake Dr SW #40
General
- Sold For: $343,000
- HOA FEE: $502/month
- Taxes: $1,028 (2026)
- Status: Closed
- Type: Condo
- Source: NWMLS
- MLS ID: 2539116
- Added to Site: 122 day(s) ago
Rental Information
- Short Term: Yes
Interior
- Interior Features: Cooking-Electric, Dryer-Electric, End Unit, Fireplace, Ground Floor, Insulated Windows, Washer
- Fireplace: Yes
- Number of Fireplaces: 1
- Fireplace(s): Wood Burning
- Appliances: Dishwasher(s), Dryer(s), Microwave(s), Refrigerator(s), Stove(s)/Range(s), Washer(s)
- Flooring: Ceramic Tile, Laminate, Carpet
Rooms
Bathrooms
- Total Bathrooms: 2
- Full Bathrooms: 1
- 3/4 Bathrooms: 1
- Main Floor Baths: 2
- Main - 3/4 Baths: 1
Bedrooms
- Total Bedrooms: 3
- Bedrooms Main: 3
Other Rooms
- Laundry: Electric Dryer Hookup, Washer Hookup
Parking
- Carports: Yes
- Covered Spaces: 1
- Parking Features: Carport
Location
- Area: 39 - Lakewood
- County: Pierce
- Subdivision: Lakewood
- Building Name: Le Ponce De Leon Condo
- Driving Directions: GPS works. Park in the front visitor parking area or in the front parking spaces at the neighboring Lakewood Medical Center (permitted). Unit #40 is located toward the back of the complex.
School Information
- High School District: Clover Park
- Elementary School: Buyer To Verify
- Middle School: Buyer To Verify
- High School: Buyer To Verify
Community
- Association: Yes
- Assoc. Fees Include: Common Area Maintenance, Earthquake Insurance, Lawn Service, Road Maintenance, Snow Removal, Trash, Water
- Units Assoc/Comm: 20
- Pets Allowed: Yes
Heating & Cooling
- Cooling Type: None
- Heating Type: Baseboard, Fireplace Insert, Radiant
Structural Information
- Structure Type: Condominium
- Exterior Const.: Wood
- Roof: Flat
- Entry Location: Main
- Stories in Building: 2
- Square Feet: 1,300
- Year Built: 1966
Unit Information
- Units in Building: 10
- Unit Features: Balcony/Deck/Patio, End Unit, Ground Floor, Insulated Windows
Lot Features
- Property View: River, See Remarks
- Lot Size (Acres): 0.0803
- Lot Size (Sq. Ft.): 3,500
- Lot Size Source: Pierce County
- Lot Features: Corner Lot, Dead End Street, Paved, Secluded, Sidewalk
Green Features
- Energy Efficient: Insulated Windows
Financial Considerations
- Association Fee: $502
- Assoc Fee Freq.: Monthly
- Special Assmt Amt.: $12,205
- Tax Amount: $1,028
- Tax Year: 2026
- Terms: Cash, Conventional, See Remarks, VA Loan
Disclosures and Reports
- Special Conditions: None
- Inclusions: Dishwasher(s), Dryer(s), Microwave(s), Refrigerator(s), Stove(s)/Range(s), Washer(s)
- Special Assmt: Yes
- Property ID: 5231000070
Listed by Kay Wohlers | RE/MAX Exclusive | (253) 857-3366
Sold by Yazmin Mendoza | Premier Agent Network
Get Pre-Approved Today
Schools
Schools serving 10430 Gravelly Lake Dr SW #40
School District:Clover Park School District
| Name | Grades | Distance |
|---|---|---|
Park Lodge Elementary School 6300 100th Street Southwest, Lakewood, WA 98499 | K-5 | 0.3 mi |
Harrison Preparatory School 9103 Lakewood Drive Southwest, Lakewood, WA 98499 | 6-12 | 1.1 mi |
Hudtloff Middle School 8102 Phillips Road Southwest, Lakewood, WA 98498 | 6-8 | 1.8 mi |
Clover Park High School 11023 Gravelly LK DR SW, Lakewood, WA 98499 | 9-12 | 0.3 mi |
Disclaimer:
School attendance boundaries provided by ATTOM Data Solutions and are for reference only. Contact the school directly to verify enrollment eligibility.
Price & Sales History for 10430 Gravelly Lake Dr SW #40
Date
Details
Price
Change
Source
9/15/2026
Sold
$343,000
1.18%
MLS
6/12/2026
Listed
$339,000
—
MLS
Disclaimer: Historical sales information is derived from public records provided by the county offices. Information is not guaranteed and should be independently verified.
10430 Gravelly Lake Drive SW #40, Lakewood, WA 98499 (MLS# 2539116) is a Condo property that was sold at $343,000 on September 15, 2026. Want to learn more about 10430 Gravelly Lake Drive SW #40? Do you have questions about finding other Condo real estate for sale in Lakewood? You can browse all Lakewood real estate or contact a Coldwell Banker agent to request more information.