This is a carousel with tiles that activate property listing cards. Use the previous and next buttons to navigate.
1/1
$550,000
This is a carousel with tiles that activate property listing cards. Use the previous and next buttons to navigate.
1/1
Property Description
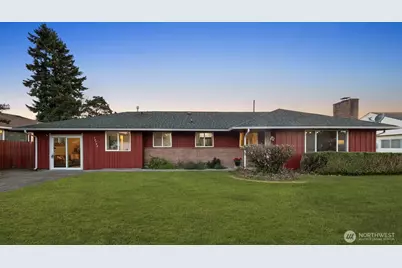
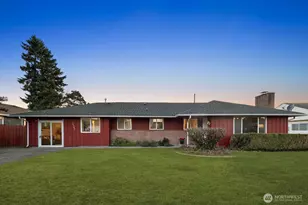
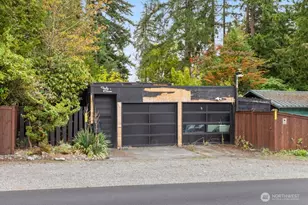
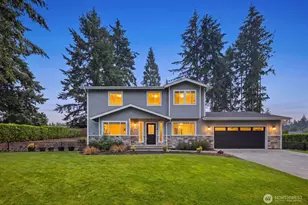
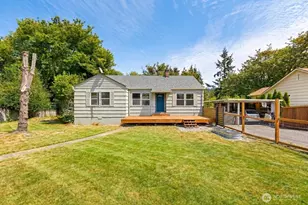
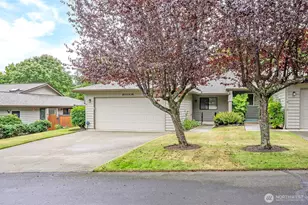
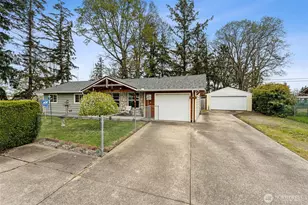
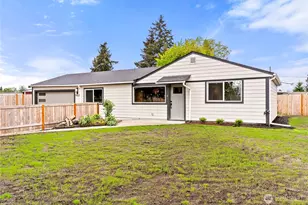
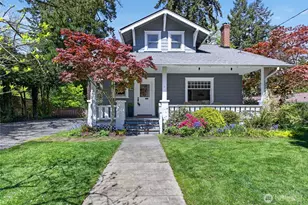
Welcome to this stunning, fully-remodeled Lakewood rambler! Step into a light-filled living area with cozy wood-burning fireplace and original hardwood floors then flow right into a sparkling eat-in kitchen with whimsical tile details and ample room for entertaining. Continue to find a spacious primary, spa-like full bath and 2 additional bedrooms along with a separate wing with a flex room (dedicated dining, tv/play room anyone?), 4th bedroom and 3/4 bath perfect for an at-home office space and/or guest suite. Head out into the private, fenced backyard complete with patio and fire pit perfect for grilling and hosting on summer nights. Don't miss the fully-powered shed previously used as a yoga/workout studio - the possibilities are endless! No stone was left unturned in this updated crown jewel - plumbing, sewer line, water lines and electrical all updated plus newer furnace and water heater, Central A/C and solar panels installed. Nestled on a quiet street with its own neighborhood park, you're just minutes to Lakewood Towne Center, Steeley Lake Trail, Hidden/Gravelly/Steilacoom Lakes, JBLM and an endless array of nearby cafes, restaurants and shopping. Plus commuting is a breeze with quick access to I-5. If that wasn't enough, enjoy an oversized 2 car garage and ample off-street parking with 2 driveways - have an RV and/or boat? There's room! This rare gem of a home is an absolute must-see!
Full Property Details
Full Property Details for 10702 Douglas Dr SW
General
- Sold For: $550,000
- Taxes: $4,989 (2026)
- Status: Closed
- Type: Single Family
- Source: NWMLS
- MLS ID: 2541195
- Added to Site: 72 day(s) ago
Interior
- Interior Features: Dbl Pane/Storm Window, Dining Room, Fireplace, High Tech Cabling, Security System, Water Heater
- Fireplace: Yes
- Number of Fireplaces: 1
- Fireplace(s): Wood Burning
- Appliances: Dishwasher(s), Garbage Disposal, Microwave(s), Refrigerator(s), Stove(s)/Range(s), Washer(s)
- Flooring: Ceramic Tile, Hardwood, Vinyl Plank
Rooms
Bathrooms
- Total Bathrooms: 2
- Full Bathrooms: 1
- 3/4 Bathrooms: 1
- Main Floor Baths: 2
- Main - 3/4 Baths: 1
Bedrooms
- Total Bedrooms: 4
- Bedrooms Main: 4
Additional Information
- Amenities: Fenced-Partially, Gas Available, High Speed Internet, Outbuildings, Outdoor Fireplace, Patio, RV Parking
- Security/Safety: Partially Fenced, Security System
Parking
- Garage: Yes
- Covered Spaces: 2
- Uncovered Spaces: 8
- Parking Features: Driveway, Detached Garage, Off Street, RV Parking
Location
- Area: 40 - Lakewood
- County: Pierce
- Subdivision: Clover Park
- Building Name: Barlow Lakes 2nd Add
- Driving Directions: Google maps is correct!
- Direction Faces: East
School Information
- High School District: Clover Park
Heating & Cooling
- Air Conditioning: Yes
- Cooling Type: Central Air
- Heating Type: Forced Air
- Water Heater: Electric
Utilities
- Sewer: Sewer Connected
- Water: Public
Structural Information
- Architectural Style: Contemporary
- Structure Type: House
- Exterior Const.: Brick, Wood
- Basement Desc.: None
- Foundation: Poured Concrete
- Roof: Composition
- Square Feet: 1,668
- Finished Total: 1,668 Sq. Ft.
- Year Built: 1955
- Property Condition: Updated/Remodeled
Lot Features
- Lot Size (Acres): 0.202
- Lot Size (Sq. Ft.): 8,800
- Lot Size Source: Realist
- Topography: Level
- Lot Features: Paved
- Trees/Vegetation: Brush, Fruit Trees, Garden Space
Green Features
- Energy Generation: Solar
Financial Considerations
- Tax Amount: $4,989
- Tax Year: 2026
- Terms: Cash, Conventional, FHA, VA Loan
Disclosures and Reports
- Special Conditions: None
- Inclusions: Dishwasher(s), Garbage Disposal, Microwave(s), Refrigerator(s), Stove(s)/Range(s), Washer(s)
- Property ID: 2335201140
- Block: 1035
- Lot Number: 18
Listed by Rachel McMillan | Compass | (425) 637-7777
Sold by Melanie Moore | Best Choice Realty LLC
Get Pre-Approved Today
Schools
Schools serving 10702 Douglas Dr SW
School District:Clover Park School District
| Name | Grades | Distance |
|---|---|---|
Tyee Park Elementary School 11920 Seminole Road Southwest, Lakewood, WA 98499 | K-5 | 0.8 mi |
Harrison Preparatory School 9103 Lakewood Drive Southwest, Lakewood, WA 98499 | 6-12 | 1 mi |
Hudtloff Middle School 8102 Phillips Road Southwest, Lakewood, WA 98498 | 6-8 | 2.2 mi |
Clover Park High School 11023 Gravelly LK DR SW, Lakewood, WA 98499 | 9-12 | 0.5 mi |
Disclaimer:
School attendance boundaries provided by ATTOM Data Solutions and are for reference only. Contact the school directly to verify enrollment eligibility.
Price & Sales History for 10702 Douglas Dr SW
Date
Details
Price
Change
Source
7/23/2026
Sold
$550,000
0.92%
MLS
6/17/2026
Listed
$545,000
—
MLS
Disclaimer: Historical sales information is derived from public records provided by the county offices. Information is not guaranteed and should be independently verified.
10702 Douglas Drive SW, Lakewood, WA 98499 (MLS# 2541195) is a Single Family property that was sold at $550,000 on July 23, 2026. Want to learn more about 10702 Douglas Drive SW? Do you have questions about finding other Single Family real estate for sale in Lakewood? You can browse all Lakewood real estate or contact a Coldwell Banker agent to request more information.