This is a carousel with tiles that activate property listing cards. Use the previous and next buttons to navigate.
1/1
$740,000
This is a carousel with tiles that activate property listing cards. Use the previous and next buttons to navigate.
1/1
Property Description
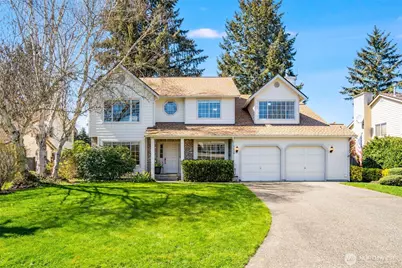
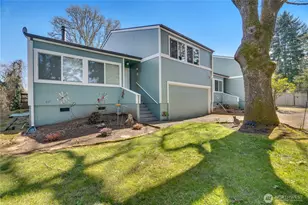
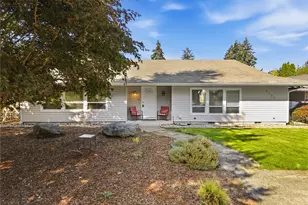
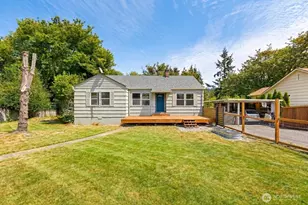
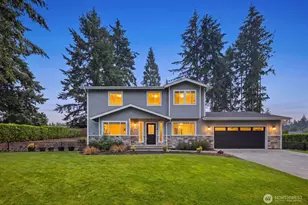
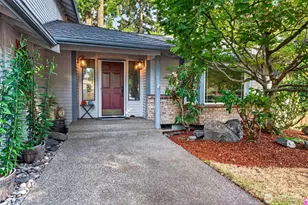
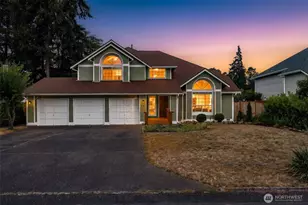
Tucked into one of Oakbrook's most coveted, quiet enclaves (Oakbrook Meadows), this impeccably maintained home delivers the rare combination of turnkey ease, refined interiors, and an outdoor experience that truly sets it apart. Just minutes to Oakbrook GC, 10 min to the Puget Sound and shopping, parks and trails. This pristine home highlights magical natural light, beautiful oak hardwood floors, large skylight that opens and architectural details such as arched entryways, coffered ceiling tray and a gas fireplace w/classic brick surround- all work together to create an inviting, grounded living space. The heart of the home features solid oak kitchen cabinets, granite countertops, updated appliances, island for prep and a pantry - all overlooking a manicured backyard oasis. Enjoy a generously sized primary suite w/seating area and large organized walk-in closet. Relax in the luxury 5 piece ensuite w/heated floors, jetted soaking tub, granite CTs and multi-head shower experience. Multiple flex spaces offer versatility for office, media, or guest use. Extensively and meticulously updated w/new carpet, refreshed interior and newer exterior paint, updated appliances; 2023 furnace, A/C, and water heater are just a few. Outdoors, a true gardener's and entertainer's dream unfolds: expansive patio, fire pit + 7 irrigated garden beds w/established pear, cherry trees and much more-all within a private setting. A rare, move-in ready opportunity in the heart of Oakbrook.
Full Property Details
Full Property Details for 7414 91st Ave Ct SW
General
- Sold For: $740,000
- Taxes: $7,523 (2026)
- Status: Closed
- Type: Single Family
- Source: NWMLS
- MLS ID: 2505669
- Added to Site: 48 day(s) ago
Interior
- Interior Features: Bath Off Primary, Dbl Pane/Storm Window, Dining Room, Fireplace, Jetted Tub, Security System, Skylight(s), Walk-In Closet(s), Water Heater
- Fireplace: Yes
- Number of Fireplaces: 1
- Fireplace(s): Gas
- Appliances: Dishwasher(s), Dryer(s), Garbage Disposal, Microwave(s), Refrigerator(s), Stove(s)/Range(s), Washer(s)
- Flooring: Ceramic Tile, Hardwood, Vinyl, Carpet
Rooms
Bathrooms
- Total Bathrooms: 3
- Full Bathrooms: 2
- Half Bathrooms: 1
- Upper - Full Baths: 2
- Main Floor Baths: 1
- Main - 1/2 Baths: 1
Bedrooms
- Total Bedrooms: 4
- Bedrooms Upper: 4
Additional Information
- Amenities: Cable TV, Fenced-Partially, Gas Available, High Speed Internet, Irrigation, Outdoor Fireplace, Patio, Sprinkler System
- Security/Safety: Partially Fenced, Security System
Parking
- Garage: Yes
- Attached garage: Yes
- Covered Spaces: 2
- Parking Features: Attached Garage
Location
- Area: 36 - Lakewood
- County: Pierce
- Subdivision: Oakbrook
- Building Name: Oakbrook Meadows
- Driving Directions: From Steilacoom Blvd SW, turn right onto 87th Ave SW. Left onto Onyx Dr SW. Right onto 95th Ave SW. Right onto Zircon Dr SW. Right at the 2nd cross street onto 91st Ave Ct SW. Home on Right.
School Information
- High School District: Clover Park
- Elementary School: Buyer To Verify
- Middle School: Buyer To Verify
- High School: Buyer To Verify
Heating & Cooling
- Air Conditioning: Yes
- Cooling Type: Central Air
- Heating Type: Forced Air
- Water Heater: Gas
Utilities
- Sewer: Sewer Connected
- Water: Public
Structural Information
- Structure Type: House
- Exterior Const.: Brick, Cement Planked, Wood
- Basement Desc.: None
- Foundation: Poured Concrete
- Roof: Composition
- Entry Location: Main
- Square Feet: 2,818
- Finished Total: 2,818 Sq. Ft.
- Year Built: 1992
Lot Features
- Lot Size (Acres): 0.2066
- Lot Size (Sq. Ft.): 9,000
- Lot Size Source: Realist
- Topography: Level
- Lot Features: Curbs, Paved
- Trees/Vegetation: Fruit Trees, Garden Space
Financial Considerations
- Tax Amount: $7,523.7
- Tax Year: 2026
- Terms: Cash, Conventional, FHA, VA Loan
Disclosures and Reports
- Special Conditions: None
- Inclusions: Dishwasher(s), Dryer(s), Garbage Disposal, Microwave(s), Refrigerator(s), Stove(s)/Range(s), Washer(s)
- Property ID: 4000230610
- Block: 1001
- Lot Number: 61
Listed by Shane Klinkhammer | RE/MAX Northwest | (253) 472-2122
Sold by John V. Siridakis | Windermere RE West Campus Inc
Get Pre-Approved Today
Schools
Schools serving 7414 91st Ave Ct SW
School District:Clover Park School District
| Name | Grades | Distance |
|---|---|---|
Oakbrook Elementary School 7802 83rd Avenue Southwest, Lakewood, WA 98498 | K-5 | 0.5 mi |
Hudtloff Middle School 8102 Phillips Road Southwest, Lakewood, WA 98498 | 6-8 | 1 mi |
Harrison Preparatory School 9103 Lakewood Drive Southwest, Lakewood, WA 98499 | 6-12 | 2.7 mi |
Lakes High School 10320 Farwest Drive Southwest, Lakewood, WA 98498 | 9-12 | 2 mi |
Disclaimer:
School attendance boundaries provided by ATTOM Data Solutions and are for reference only. Contact the school directly to verify enrollment eligibility.
Price & Sales History for 7414 91st Ave Ct SW
Date
Details
Price
Change
Source
5/05/2026
Sold
$740,000
0.07%
MLS
4/10/2026
Listed
$739,500
—
MLS
Disclaimer: Historical sales information is derived from public records provided by the county offices. Information is not guaranteed and should be independently verified.
7414 91st Avenue Ct SW, Lakewood, WA 98498 (MLS# 2505669) is a Single Family property that was sold at $740,000 on May 05, 2026. Want to learn more about 7414 91st Avenue Ct SW? Do you have questions about finding other Single Family real estate for sale in Lakewood? You can browse all Lakewood real estate or contact a Coldwell Banker agent to request more information.