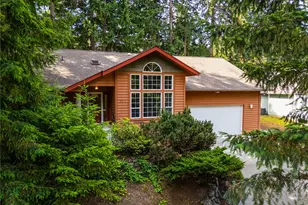
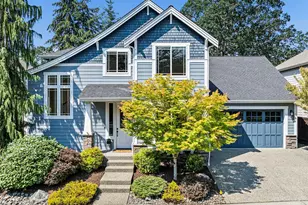
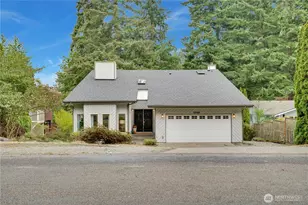
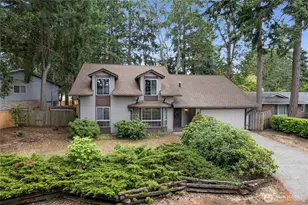
This is a carousel with tiles that activate property listing cards. Use the previous and next buttons to navigate.
1/1
$620,000
This is a carousel with tiles that activate property listing cards. Use the previous and next buttons to navigate.
1/1
Property Description
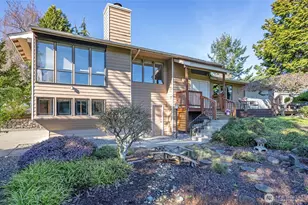
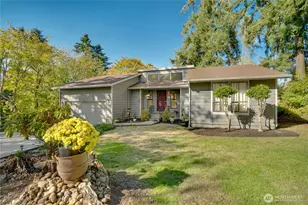
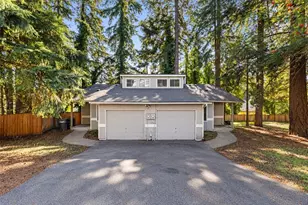
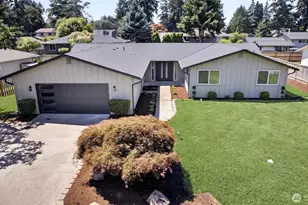
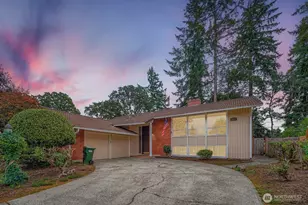
Experience the perfect blend of comfort, style, and scenery in this beautifully updated home overlooking the 1st Green of Oakbrook Golf Club. Designed for those who love natural light, open spaces, and effortless indoor-outdoor living, this residence delivers a lifestyle that feels both peaceful and elevated. Unmatched Views: Floor-to-ceiling windows frame pristine golf-course vistas, bringing the outdoors into every gathering. Entertainer's Kitchen: A spacious, updated kitchen with generous prep space and storage makes hosting easy and enjoyable. Main-Floor Living: The primary suite sits conveniently on the main level, complete with an ensuite that connects to a flexible secondary bedroom or office. Room for Everyone: A private guest room and large guest bath offer comfort for visitors. Outdoor Enjoyment: A wrap-around deck, low-maintenance landscaping, and garden space create the perfect setting for morning coffee or evening relaxation. Garage + Bonus Space: The 3-car garage includes room for a workshop or golf cart - ideal for hobbyists and golfers alike. Nestled in the desirable Oakbrook community, this home offers quiet streets, mature trees, and direct access to one of the region's most beloved golf courses. Whether you're entertaining, unwinding, or exploring the neighborhood, this property delivers a rare combination of convenience and serenity.
Full Property Details
Full Property Details for 8401 Amber Dr SW
General
- Sold For: $620,000
- Taxes: $836 (2025)
- Status: Closed
- Type: Single Family
- Source: NWMLS
- MLS ID: 2475769
- Added to Site: 201 day(s) ago
Interior
- Interior Features: Bath Off Primary, Built-In Vacuum, Ceiling Fan(s), Dining Room, Fireplace, Pantry, Sprinkler System, Vaulted Ceiling(s), Walk-In Closet(s), Water Heater
- Fireplace: Yes
- Number of Fireplaces: 1
- Fireplace(s): Wood Burning
- Appliances: Microwave(s), Refrigerator(s), Stove(s)/Range(s)
- Flooring: Laminate, Vinyl, Carpet
Rooms
Bathrooms
- Total Bathrooms: 3
- Full Bathrooms: 1
- 3/4 Bathrooms: 1
- Half Bathrooms: 1
- Upper - 3/4 Baths: 1
- Main Floor Baths: 1
- Lower - 1/2 Baths: 1
Bedrooms
- Total Bedrooms: 3
- Bedrooms Upper: 1
- Bedrooms Main: 2
Additional Information
- Amenities: Cable TV, Deck, Fenced-Partially, High Speed Internet, Sprinkler System
- Security/Safety: Partially Fenced
Parking
- Garage: Yes
- Attached garage: Yes
- Covered Spaces: 3
- Uncovered Spaces: 2
- Parking Features: Attached Garage
Location
- Area: 36 - Lakewood
- County: Pierce
- Subdivision: Oakbrook
- Building Name: Oakbrook 5th Addition
- Driving Directions: Please use map apps or call agent for directions.
- Direction Faces: South
School Information
- High School District: Clover Park
- Elementary School: Oakbrook Elem
- Middle School: Hudtloff Mid
- High School: Lakes High
Heating & Cooling
- Air Conditioning: Yes
- Cooling Type: Heat Pump
- Heating Type: Heat Pump
- Water Heater: Electric
Utilities
- Sewer: Sewer Connected
- Water: Public
Structural Information
- Architectural Style: Contemporary
- Structure Type: House
- Exterior Const.: Wood
- Basement Desc.: None
- Foundation: Poured Concrete
- Roof: Composition
- Entry Location: Main
- Square Feet: 2,180
- Finished Total: 2,180 Sq. Ft.
- Year Built: 1977
- Property Condition: Very Good
Lot Features
- Property View: Golf Course
- Lot Size (Acres): 0.1941
- Lot Size (Sq. Ft.): 8,457
- Lot Size Source: County Records
- Lot Dimensions: 110 x 81 x 73 x 108
- Topography: Level
- Lot Features: Paved
Financial Considerations
- Tax Amount: $836
- Tax Year: 2025
- Terms: Cash, Conventional, FHA, State Bond, USDA Loan, VA Loan
Disclosures and Reports
- Special Conditions: None
- Inclusions: Leased Equipment, Microwave(s), Refrigerator(s), Stove(s)/Range(s)
- Property ID: 6430432250
- Block: Oakbrook 5th Addition
- Lot Number: 225
Listed by Linda Selfors | Hawkins Poe | (253) 274-8981
Sold by Patti Lim | TS Property Management
Get Pre-Approved Today
Schools
Schools serving 8401 Amber Dr SW
School District:Clover Park School District
| Name | Grades | Distance |
|---|---|---|
Oakbrook Elementary School 7802 83rd Avenue Southwest, Lakewood, WA 98498 | K-5 | 0.3 mi |
Hudtloff Middle School 8102 Phillips Road Southwest, Lakewood, WA 98498 | 6-8 | 0.6 mi |
Harrison Preparatory School 9103 Lakewood Drive Southwest, Lakewood, WA 98499 | 6-12 | 2.3 mi |
Lakes High School 10320 Farwest Drive Southwest, Lakewood, WA 98498 | 9-12 | 2.3 mi |
Disclaimer:
School attendance boundaries provided by ATTOM Data Solutions and are for reference only. Contact the school directly to verify enrollment eligibility.
Price & Sales History for 8401 Amber Dr SW
Date
Details
Price
Change
Source
7/15/2026
Sold
$620,000
-4.47%
MLS
6/15/2026
Price Reduced
$649,000
-0.15%
MLS
6/02/2026
Price Reduced
$649,999
-5.11%
MLS
4/12/2026
Price Reduced
$685,000
-2%
MLS
3/23/2026
Price Reduced
$699,000
-2.78%
MLS
3/04/2026
Price Reduced
$719,000
-4.13%
MLS
2/12/2026
Listed
$750,000
—
MLS
Disclaimer: Historical sales information is derived from public records provided by the county offices. Information is not guaranteed and should be independently verified.
8401 Amber Drive SW, Lakewood, WA 98498 (MLS# 2475769) is a Single Family property that was sold at $620,000 on July 15, 2026. Want to learn more about 8401 Amber Drive SW? Do you have questions about finding other Single Family real estate for sale in Lakewood? You can browse all Lakewood real estate or contact a Coldwell Banker agent to request more information.