This is a carousel with tiles that activate property listing cards. Use the previous and next buttons to navigate.
1/1
$605,000
This is a carousel with tiles that activate property listing cards. Use the previous and next buttons to navigate.
1/1
Property Description
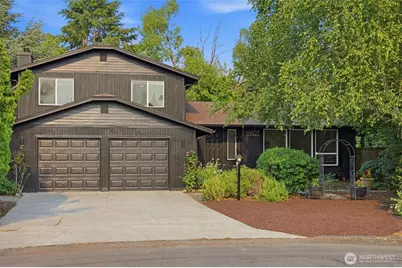
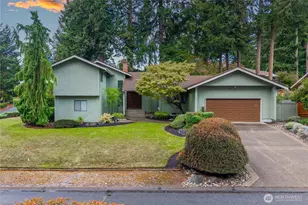
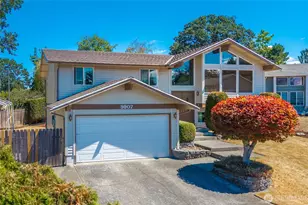
Tucked away on a quiet cul-de-sac in the beautiful Oakbrook community, this inviting tri-level welcomes you with a sense of warmth the moment you arrive. Inside you'll find bright living spaces offering room to gather, unwind, and make memories. Cozy up by the fireplace on chilly evenings, host dinner in the dining room, or enjoy the flexibility of two separate living areas designed for both everyday living and entertaining. The kitchen offers the perfect opportunity to create a space that's uniquely yours without paying for someone else's renovation choices. Upstairs, the west facing bedrooms give peek a boo view of chambers bay & spectacular sunsets. The spacious primary suite also awaits you with its own beautifully remodeled bath. Every bathroom has been thoughtfully updated, while fresh interior paint, updated fixtures, and a mini-split system add additional comfort throughout the home. A custom mural by local artist Josephine Rice adds a one-of-a-kind artistic touch. The stone paver patio invites you to entertain or unwind in your outdoor oasis, surrounded by magnolia, birch, eucalyptus, dogwood and apple trees with added peace and privacy provided by the easement along the back fence. Located just minutes away from Fort Steilacoom park, Sunnyside Beach, and shopping and dining. Lastly, a 2023 roof w/ a 10yr. transferable warranty, along with a pre-inspection and sewer scope already completed, provides added confidence so you can focus on making this home your own.
Full Property Details
Full Property Details for 9907 74th St SW
General
- Sold For: $605,000
- Taxes: $5,772 (2026)
- Status: Closed
- Type: Single Family
- Source: NWMLS
- MLS ID: 2564199
- Added to Site: 20 day(s) ago
Interior
- Interior Features: Bath Off Primary, Ceiling Fan(s), Dbl Pane/Storm Window, Dining Room, Fireplace, Pantry, Vaulted Ceiling(s), Walk-In Closet(s), Water Heater
- Fireplace: Yes
- Number of Fireplaces: 1
- Fireplace(s): Wood Burning
- Appliances: Dishwasher(s), Dryer(s), Microwave(s), Refrigerator(s), Stove(s)/Range(s), Washer(s)
- Flooring: Ceramic Tile, Laminate, Vinyl Plank
Rooms
Bathrooms
- Total Bathrooms: 3
- Full Bathrooms: 2
- Half Bathrooms: 1
- Upper - Full Baths: 2
- Main Floor Baths: 1
- Main - 1/2 Baths: 1
Bedrooms
- Total Bedrooms: 3
- Bedrooms Upper: 3
Additional Information
- Amenities: Cabana/Gazebo, Cable TV, Fenced-Fully, High Speed Internet, Patio, Sprinkler System
- Security/Safety: Fully Fenced
Parking
- Garage: Yes
- Attached garage: Yes
- Covered Spaces: 2
- Parking Features: Driveway, Attached Garage, Off Street
Location
- Area: 36 - Lakewood
- County: Pierce
- Subdivision: Oakbrook
- Driving Directions: From Steilacoom Blvd, Right on 87th Ave, Left on Onyx Dr (becomes Zircon), Right on 74th St SW to home at end of cul-de-sac.
- Direction Faces: West
School Information
- High School District: Steilacoom Historica
- Elementary School: Buyer To Verify
- Middle School: Buyer To Verify
- High School: Buyer To Verify
Community
- Assoc. Fees Include: Common Area Maintenance
Heating & Cooling
- Air Conditioning: Yes
- Cooling Type: Ductless
- Heating Type: Ductless, Radiant, See Remarks, Wall Furnace
- Water Heater: Electric
Utilities
- Sewer: Available, Sewer Connected
- Water: Public
Structural Information
- Structure Type: House
- Exterior Const.: Wood Products
- Basement Desc.: None
- Foundation: Poured Concrete
- Roof: Composition
- Entry Location: Main
- Square Feet: 1,894
- Finished Total: 1,894 Sq. Ft.
- Year Built: 1983
Lot Features
- Property View: Partial
- Lot Size (Acres): 0.3734
- Lot Size (Sq. Ft.): 16,266
- Lot Size Source: Realist
- Topography: Level
- Lot Features: Cul-De-Sac, Paved
- Trees/Vegetation: Fruit Trees, Garden Space
Financial Considerations
- Tax Amount: $5,772.01
- Tax Year: 2026
- Terms: Cash, Conventional, FHA, VA Loan
Disclosures and Reports
- Special Conditions: None
- Inclusions: Dishwasher(s), Dryer(s), Microwave(s), Refrigerator(s), Stove(s)/Range(s), Washer(s)
- Property ID: 6430493480
Listed by Kiss'Swanna Curtis | Windermere Abode | (253) 302-4847
Sold by DiNero Williams | Windermere Central Sound
Get Pre-Approved Today
Schools
Schools serving 9907 74th St SW
School District:Steilacoom Historical School District
| Name | Grades | Distance |
|---|---|---|
Cherrydale Elementary School 1201 Galloway Street, Steilacoom, WA 98388 | K-3 | 1.9 mi |
Saltars Point Elementary School 908 3rd Street, Steilacoom, WA 98388 | 4-5 | 2.6 mi |
Pioneer Middle School, DuPont, WA 1750 Bob's Hollow Ln, DuPont, WA 98327 | 6-8 | 7.2 mi |
Steilacoom High School 54 Sentinel Drive, Steilacoom, WA 98388 | 9-12 | 0.8 mi |
Disclaimer:
School attendance boundaries provided by ATTOM Data Solutions and are for reference only. Contact the school directly to verify enrollment eligibility.
Price & Sales History for 9907 74th St SW
Date
Details
Price
Change
Source
8/24/2026
Sold
$605,000
1.68%
MLS
8/06/2026
Listed
$595,000
—
MLS
Disclaimer: Historical sales information is derived from public records provided by the county offices. Information is not guaranteed and should be independently verified.
9907 74th Street SW, Lakewood, WA 98498 (MLS# 2564199) is a Single Family property that was sold at $605,000 on August 24, 2026. Want to learn more about 9907 74th Street SW? Do you have questions about finding other Single Family real estate for sale in Lakewood? You can browse all Lakewood real estate or contact a Coldwell Banker agent to request more information.