This is a carousel with tiles that activate property listing cards. Use the previous and next buttons to navigate.
1/1
$1,000,000
This is a carousel with tiles that activate property listing cards. Use the previous and next buttons to navigate.
1/1
Property Description
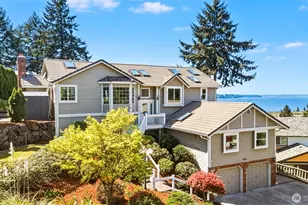
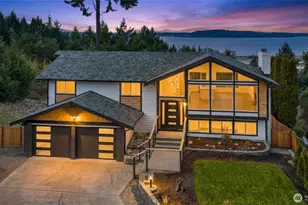
Elevated Living. Unmatched Views. Designed for the Way You Live Now. Perched to capture sweeping 180° views of the Olympic Mountains, Puget Sound, Chambers Bay, and a stunning lineup of islands-this home delivers the kind of everyday backdrop that never gets old. Sunset skies, Steilacoom fireworks, and ever-changing water vistas become part of your daily rhythm. Seamlessly blending indoor-outdoor living, the newly built ~900 SF deck expands your living space in all the right ways-morning coffee, sunset dinners, and effortless entertaining with a front-row seat to the view. Inside, light pours through all-new windows, sliders and 7 skylights. Two bedrooms up, 2 bedrooms down, 2 bonus rooms, an office and wine cellar. Main-level primary suite w/deck access, a fully equipped media room with wet bar, and a second generous bonus room ideal for work, play, or workouts. Three new gas fireplaces create warmth and ambiance throughout. New furnace/A/C. The heart of the home: kitchen is well appointed w/stainless appliances, gas stove, granite countertops and breakfast bar. Primary suite has stunning views, slider to deck, ensuite updated spa bathroom w/WI closet. Every bedroom has walk-in closets, abundant storage throughout-including an oversized garage w/level 2 EV charger outlet. Set on a beautifully maintained .34-acre lot with mature landscaping and rock walls. Situated in highly rated Steilacoom School District, close to grocery, beach, trails, dog park and more!
Full Property Details
Full Property Details for 9922 71st St SW
General
- Sold For: $1,000,000
- HOA FEE: $5/month
- HOA FEE FREQ.: Annually
- Taxes: $10,360 (2026)
- Status: Closed
- Type: Single Family
- Source: NWMLS
- MLS ID: 2513622
- Added to Site: 74 day(s) ago
Interior
- Interior Features: Second Kitchen, Bath Off Primary, Built-In Vacuum, Ceiling Fan(s), Dbl Pane/Storm Window, Dining Room, Fireplace, High Tech Cabling, Security System, Skylight(s), Vaulted Ceiling(s), Walk-In Closet(s), Water Heater, Wet Bar, Wine/Beverage Refrigerator
- Fireplace: Yes
- Number of Fireplaces: 3
- Fireplace(s): Gas
- Appliances: Dishwasher(s), Dryer(s), Garbage Disposal, Microwave(s), Refrigerator(s), Stove(s)/Range(s), Washer(s)
- Flooring: Ceramic Tile, Hardwood, Laminate, Carpet
Rooms
Bathrooms
- Total Bathrooms: 3
- Full Bathrooms: 2
- 3/4 Bathrooms: 1
- Main Floor Baths: 2
- Main - 3/4 Baths: 1
- Lower - Full Baths: 1
Bedrooms
- Total Bedrooms: 4
- Bedrooms Lower: 2
- Bedrooms Main: 2
Additional Information
- Amenities: Cable TV, Deck, Fenced-Partially, Gas Available, High Speed Internet, Outbuildings, Sprinkler System
- Security/Safety: Partially Fenced, Security System
Parking
- Garage: Yes
- Attached garage: Yes
- Covered Spaces: 2
- Parking Features: Attached Garage
Location
- Area: 36 - Lakewood
- County: Pierce
- Subdivision: Oakbrook
- Building Name: Oakbrook 7th Add
- Driving Directions: GPS works great! From Steilacoom Blvd SW, R on 87th Ave SW, L on Onyx Dr SW, R on 97th Ave SW, L on Coral Dr SW, L on Zircon Dr SW, R on 99th Ave SW, L on 71st St SW to end of cul-de-sac.
School Information
- High School District: Steilacoom Historica
- Elementary School: Buyer To Verify
- Middle School: Buyer To Verify
- High School: Buyer To Verify
Community
- Association: Yes
Heating & Cooling
- Air Conditioning: Yes
- Cooling Type: Central Air, High Efficiency (Unspecified)
- Heating Type: Forced Air, High Efficiency (Unspecified), Stove/Free Standing
- Water Heater: Gas
Utilities
- Sewer: Sewer Connected
- Water: Public
Structural Information
- Architectural Style: Traditional
- Structure Type: House
- Exterior Const.: Brick, Cement Planked, Wood
- Basement Desc.: Daylight
- Foundation: Poured Concrete
- Roof: Tile
- Entry Location: Split
- Square Feet: 3,668
- Finished Total: 3,668 Sq. Ft.
- Year Built: 1986
Lot Features
- Property View: Bay, Golf Course, Islands, Mountains, Sound, Territorial
- Lot Size (Acres): 0.3385
- Lot Size (Sq. Ft.): 14,744
- Lot Size Source: Realist
- Topography: Level, Partial Slope, Steep Slope, Terraces
- Lot Features: Cul-De-Sac, Curbs, Paved, Secluded
- Trees/Vegetation: Fruit Trees, Garden Space
Financial Considerations
- Association Fee: $65
- Assoc Fee Freq.: Annually
- Tax Amount: $10,360.1
- Tax Year: 2026
- Terms: Cash, Conventional, FHA, VA Loan
Disclosures and Reports
- Special Conditions: None
- Inclusions: Dishwasher(s), Dryer(s), Garbage Disposal, Microwave(s), Refrigerator(s), Stove(s)/Range(s), Washer(s)
- Property ID: 6430491230
- Block: 3000
- Lot Number: 123
Listed by Shane Klinkhammer | RE/MAX Northwest | (253) 472-2122
Sold by Darlene Heseltine | Redfin
Get Pre-Approved Today
Schools
Schools serving 9922 71st St SW
School District:Steilacoom Historical School District
| Name | Grades | Distance |
|---|---|---|
Cherrydale Elementary School 1201 Galloway Street, Steilacoom, WA 98388 | K-3 | 2 mi |
Saltars Point Elementary School 908 3rd Street, Steilacoom, WA 98388 | 4-5 | 2.7 mi |
Pioneer Middle School, DuPont, WA 1750 Bob's Hollow Ln, DuPont, WA 98327 | 6-8 | 7.3 mi |
Steilacoom High School 54 Sentinel Drive, Steilacoom, WA 98388 | 9-12 | 0.9 mi |
Disclaimer:
School attendance boundaries provided by ATTOM Data Solutions and are for reference only. Contact the school directly to verify enrollment eligibility.
Price & Sales History for 9922 71st St SW
Date
Details
Price
Change
Source
6/02/2026
Sold
$1,000,000
-6.37%
MLS
4/27/2026
Listed
$1,068,000
—
MLS
Disclaimer: Historical sales information is derived from public records provided by the county offices. Information is not guaranteed and should be independently verified.
9922 71st Street SW, Lakewood, WA 98498 (MLS# 2513622) is a Single Family property that was sold at $1,000,000 on June 02, 2026. Want to learn more about 9922 71st Street SW? Do you have questions about finding other Single Family real estate for sale in Lakewood? You can browse all Lakewood real estate or contact a Coldwell Banker agent to request more information.