No photo available
$1,295,000 Just Listed
Property Description
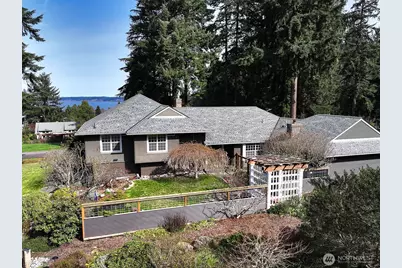
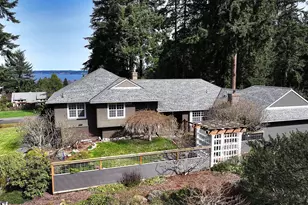
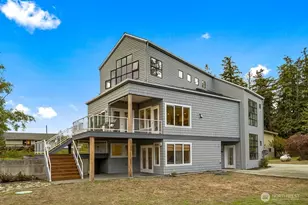
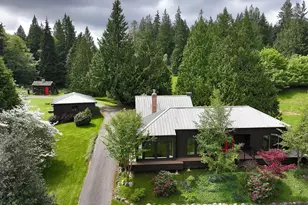
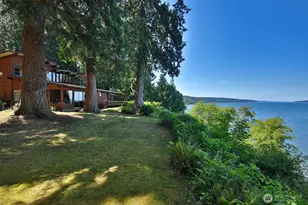
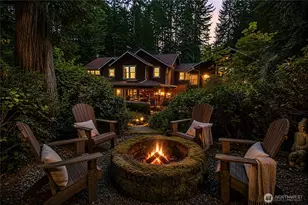
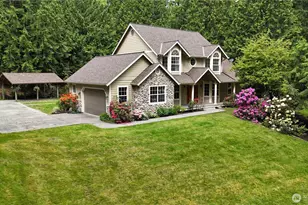
Spaciousness and versatility weave throughout this exceptional custom home in Langley's coveted Highlands community. Rich in character, this one-of-a-kind home provides a unique combination of living BIG while maintaining a deep sense of warmth and comfort. Cozy up by one of two fireplaces or entertain on the expansive deck with views of Saratoga Passage. Features include a well-appointed chef's kitchen with a gas cooktop and walk-in pantry, wet bar, generous Primary Suite, an abundance of storage space, including a walk-up attic, a private patio with a fire pit and a fenced herb garden. A private lower-level apartment with its own entrance is ideal for guests, multi-gen living, remote work or creative spaces. The adjacent buildable lot maximizes your investment with the potential for future building or sale. Surrounded by thoughtfully designed green-built houses and close to quaint Langley Village with shops, restaurants, galleries, theaters and beaches, this one will capture your heart. Welcome to Langley, Welcome Home!
Full Property Details
Full Property Details for 1093 Village Loop
General
- Price: $1,295,000
- HOA FEE: $300/month
- Taxes: $10,202 (2026)
- Status: Active
- Type: Single Family
- Source: NWMLS
- MLS ID: 2510599
- Updated: 5/26/2026
- Added to Site: 4 day(s) ago
Interior
- Interior Features: Second Kitchen, Bath Off Primary, Built-In Vacuum, Dbl Pane/Storm Window, Dining Room, Fireplace, French Doors, Jetted Tub, Pantry, Skylight(s), Vaulted Ceiling(s), Walk-In Closet(s), Water Heater, Wet Bar, Wine/Beverage Refrigerator
- Fireplace: Yes
- Number of Fireplaces: 2
- Fireplace(s): Gas, Wood Burning
- Appliances: Dishwasher(s), Double Oven, Dryer(s), Microwave(s), Refrigerator(s), See Remarks, Stove(s)/Range(s), Washer(s)
- Flooring: Ceramic Tile, Hardwood, Laminate, See Remarks, Carpet
Rooms
Bathrooms
- Total Bathrooms: 4
- Full Bathrooms: 2
- 3/4 Bathrooms: 1
- Half Bathrooms: 1
- Upper - Full Baths: 2
- Main Floor Baths: 1
- Main - 1/2 Baths: 1
- Lower - 3/4 Baths: 1
Bedrooms
- Total Bedrooms: 4
- Bedrooms Upper: 3
- Bedrooms Lower: 1
Additional Information
- Amenities: Deck, Fenced-Partially, High Speed Internet, Patio, Propane
- Security/Safety: Partially Fenced
Parking
- Garage: Yes
- Attached garage: Yes
- Covered Spaces: 2
- Parking Features: Driveway, Attached Garage
Location
- Area: 811 - South Whidbey Island
- County: Island
- Subdivision: Langley
- Driving Directions: From Clinton Ferry, head North on Hwy 525, Right on Langley Rd, Left on Fairgrounds Rd, Right on High Street, Left on Village Loop.
School Information
- High School District: South Whidbey Island
- Elementary School: Buyer To Verify
- Middle School: Buyer To Verify
- High School: Buyer To Verify
Community
- Association: Yes
- Assoc. Fees Include: Common Area Maintenance, Road Maintenance, See Remarks
Heating & Cooling
- Air Conditioning: Yes
- Cooling Type: Ductless
- Heating Type: Baseboard, Ductless
- Water Heater: Propane & Electric
Utilities
- Sewer: Sewer Connected
- Water: Public
Structural Information
- Structure Type: House
- Exterior Const.: Brick, Wood
- Basement Desc.: Daylight, Finished
- Foundation: Poured Concrete, Slab
- Roof: Composition
- Entry Location: Main
- Square Feet: 3,702
- Finished Total: 3,702 Sq. Ft.
- Year Built: 1978
- Property Condition: Very Good
Lot Features
- Property View: Mountains, Partial, Sea, Sound
- Lot Size (Acres): 0.377
- Lot Size (Sq. Ft.): 16,423
- Lot Size Source: Public Records
- Topography: Level, Partial Slope
- Lot Features: Paved
- Trees/Vegetation: Garden Space
Financial Considerations
- Association Fee: $300
- Assoc Fee Freq.: Monthly
- Tax Amount: $10,202.2
- Tax Year: 2026
- Terms: Cash, Conventional, VA Loan
Disclosures and Reports
- Special Conditions: None
- Inclusions: Dishwasher(s), Double Oven, Dryer(s), Leased Equipment, Microwave(s), Refrigerator(s), See Remarks, Stove(s)/Range(s), Washer(s)
- Property ID: S852500000470
Listed by Dana MacInnis | John L. Scott Whidbey Island S | (360) 221-1828 and Rachel Jeppesen | John L. Scott Whidbey Island S | (360) 221-1828
Get Pre-Approved Today
Get a Great Insurance Rate
Schools
Schools serving 1093 Village Loop
School District:South Whidbey School District
| Name | Grades | Distance |
|---|---|---|
South Whidbey Elementary 5380 Maxwelton Road, Langley, WA 98260 | K-6 | 1.2 mi |
South Whidbey Middle School 5675 Maxwelton Road, Langley, WA 98260 | 7-8 | 1.7 mi |
South Whidbey High School 5675 Maxwelton Road, Langley, WA 98260 | 9-12 | 1.7 mi |
Disclaimer:
School attendance boundaries provided by ATTOM Data Solutions and are for reference only. Contact the school directly to verify enrollment eligibility.
Price & Sales History for 1093 Village Loop
Date
Details
Price
Change
Source
5/26/2026
Listed
$1,295,000
91.85%
MLS
8/02/2017
Sold
$675,000
—
Public Record
Disclaimer: Historical sales information is derived from public records provided by the county offices. Information is not guaranteed and should be independently verified.
Tax History
Tax History for 1093 Village Loop
Year
Property Taxes
Change
Tax Assessment
Change
2021
$7,207
-1%
$862,891
-10%
2023
$7,292
1%
$959,638
17%
2021
$7,207
16%
$821,274
16%
2020
$6,212
23%
$705,785
17%
2019
$5,031
-7%
$604,420
—
2018
$5,422
15%
$606,588
6%
2017
$4,706
-3%
$570,924
—
2016
$4,829
—
$570,260
4%
2015
$4,829
-2%
$550,967
-1%
2014
$4,940
5%
$555,845
-4%
2013
$4,697
—
$581,725
—
Disclaimer: Historical tax information is derived from public records provided by the county offices. Information is not guaranteed and should be independently verified.
Estimate the Cost
Estimate the Cost for 1093 Village Loop
1093 Village Loop, Langley, WA 98260 (MLS# 2510599) is a Single Family property with 4 bedrooms, 2 full bathrooms and 2 partial bathrooms. 1093 Village Loop is currently listed for $1,295,000 and was received on May 26, 2026. Want to learn more about 1093 Village Loop? Do you have questions about finding other Single Family real estate for sale in Langley? You can browse all Langley real estate or contact a Coldwell Banker agent to request more information.