This is a carousel with tiles that activate property listing cards. Use the previous and next buttons to navigate.
1/1
$1,635,000
This is a carousel with tiles that activate property listing cards. Use the previous and next buttons to navigate.
1/1
Property Description
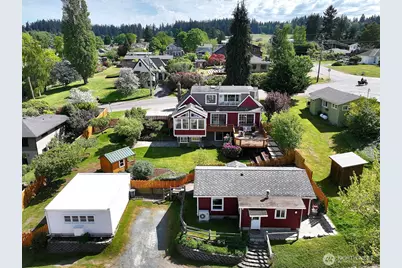
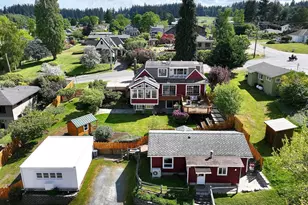
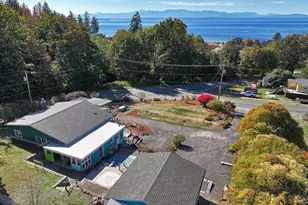
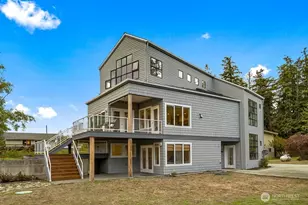
Opportunities like this simply don't come along in downtown Langley, which is one of the most walkable, vibrant communities with celebrated dining, galleries, wine bars, and waterfront. Nestled in the heart of the Village by the Sea, this stunning residence delivers the complete Whidbey Island lifestyle - captivating water views, serene .45-acre landscaped grounds, and a rare combination of an ADU with its own designated parking, a detached shop that sets this property apart from everything else on the market, and an extraordinary combination that's virtually impossible to find in this location. The heart of this home is the dining room, which is wrapped in walls of windows that draw the shimmering waters of Puget Sound directly into your daily life - a living painting that changes with every season, along with glimpses of passing whales. From there, the enormous deck beckons, extending your living space into the open air and delivering those same captivating views on a grand scale for seamless indoor-outdoor entertaining. The main home has been thoughtfully refreshed with fresh paint inside and out, refinished hardwood floors that glow with warmth, and plush new carpet. The home features a primary on the main and upper floors, and a guest suite with a kitchenette/full bath and recreational/flex space with outside access to the patio. Whether you're seeking a full-time residence, a legacy property, or a smart investment, this is a once-in-a-generation offering.
Full Property Details
Full Property Details for 428 Second Street
General
- Sold For: $1,635,000
- Taxes: $7,989 (2026)
- Status: Closed
- Type: Single Family
- Source: NWMLS
- MLS ID: 2525341
- Added to Site: 101 day(s) ago
Interior
- Interior Features: Second Kitchen, Second Primary Bedroom, Bath Off Primary, Ceiling Fan(s), Dbl Pane/Storm Window, Dining Room, Fireplace, Fireplace (Primary Bedroom), Jetted Tub, Skylight(s), Walk-In Closet(s), Water Heater, Wired for Generator
- Fireplace: Yes
- Number of Fireplaces: 2
- Fireplace(s): Gas, Wood Burning
- Appliances: Dishwasher(s), Dryer(s), Garbage Disposal, Refrigerator(s), Stove(s)/Range(s), Washer(s)
- Flooring: Ceramic Tile, Hardwood, Laminate, Carpet
Rooms
Bathrooms
- Total Bathrooms: 5
- Full Bathrooms: 2
- 3/4 Bathrooms: 2
- Half Bathrooms: 1
- Upper - Full Baths: 1
- Main Floor Baths: 2
- Main - 3/4 Baths: 2
- Lower - Full Baths: 1
- Lower - 1/2 Baths: 1
Bedrooms
- Total Bedrooms: 4
- Bedrooms Upper: 1
- Bedrooms Lower: 1
- Bedrooms Main: 2
Additional Information
- Amenities: Deck, Fenced-Fully, High Speed Internet, Outbuildings, Patio, Propane, Shop
- Security/Safety: Fully Fenced
Parking
- Uncovered Spaces: 4
- Parking Features: Driveway
Location
- Area: 811 - South Whidbey Island
- County: Island
- Subdivision: Langley
- Building Name: Langley
- Driving Directions: From Clinton ferry, Hwy. 525 N to (R) on Langley Rd. (R) on Cascade Ave. (L) on 2nd Street, continue straight past Anthes to the home on the right with a sign.
- Direction Faces: South
School Information
- High School District: South Whidbey Island
- Elementary School: So. Whidbey Primary
- Middle School: Buyer To Verify
- High School: So. Whidbey High
Heating & Cooling
- Air Conditioning: Yes
- Cooling Type: Ductless, None
- Heating Type: Ductless, Forced Air, Stove/Free Standing
- Water Heater: Electric
Utilities
- Sewer: Sewer Connected
- Water: Public
Structural Information
- Structure Type: House
- Exterior Const.: Wood, Wood Products
- Basement Desc.: Finished
- Foundation: Poured Concrete
- Roof: Composition, Shake, Torch Down
- Entry Location: Main
- Square Feet: 4,427
- Finished Total: 4,427 Sq. Ft.
- Year Built: 1910
- Property Condition: Very Good
Lot Features
- Property View: Mountains, Sound
- Lot Size (Acres): 0.4534
- Lot Size (Sq. Ft.): 19,750
- Lot Size Source: Plat
- Topography: Partial Slope, Terraces
- Lot Features: Alley, Paved
- Trees/Vegetation: Garden Space
Financial Considerations
- Tax Amount: $7,989
- Tax Year: 2026
- Terms: Cash, Conventional
Disclosures and Reports
- Special Conditions: None
- Inclusions: Dishwasher(s), Dryer(s), Garbage Disposal, Leased Equipment, Refrigerator(s), Stove(s)/Range(s), Washer(s)
- Property ID: S734500070020
- Block: 7
- Lot Number: 2
Listed by Suzanne Leisher | KW South Whidbey | (360) 321-8000
Sold by Kenna Pearson | Windermere Real Estate Midtown
Get Pre-Approved Today
Schools
Schools serving 428 Second Street
School District:South Whidbey School District
| Name | Grades | Distance |
|---|---|---|
South Whidbey Elementary 5380 Maxwelton Road, Langley, WA 98260 | K-6 | 1.8 mi |
South Whidbey Middle School 5675 Maxwelton Road, Langley, WA 98260 | 7-8 | 2.3 mi |
South Whidbey High School 5675 Maxwelton Road, Langley, WA 98260 | 9-12 | 2.3 mi |
Disclaimer:
School attendance boundaries provided by ATTOM Data Solutions and are for reference only. Contact the school directly to verify enrollment eligibility.
Price & Sales History for 428 Second Street
Date
Details
Price
Change
Source
8/18/2026
Sold
$1,635,000
-8.91%
MLS
5/19/2026
Listed
$1,795,000
—
MLS
Disclaimer: Historical sales information is derived from public records provided by the county offices. Information is not guaranteed and should be independently verified.
428 2nd Street, Langley, WA 98260 (MLS# 2525341) is a Single Family property that was sold at $1,635,000 on August 18, 2026. Want to learn more about 428 2nd Street? Do you have questions about finding other Single Family real estate for sale in Langley? You can browse all Langley real estate or contact a Coldwell Banker agent to request more information.