This is a carousel with tiles that activate property listing cards. Use the previous and next buttons to navigate.
1/1
$1,200,000
This is a carousel with tiles that activate property listing cards. Use the previous and next buttons to navigate.
1/1
Property Description
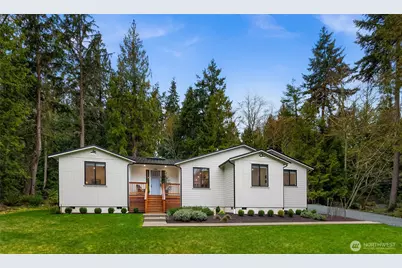
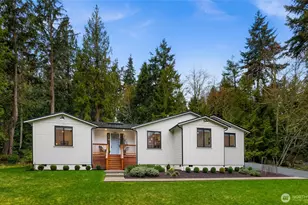
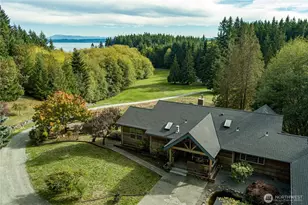
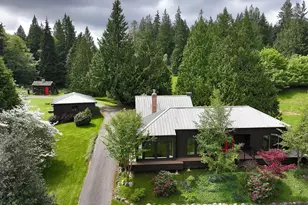
*REDUCED NOW $100k!*{Stunning - Exquisite - Refined} Custom 3 bedroom one-level farmhouse-inspired residence in a private enclave of just 9 homes, set on .66 acres & surrounded by 5 plus acres of protected greenbelt for exceptional privacy near charming downtown Langley. Thoughtfully designed w/ high-end finishes & timeless Northwest style throughout. Chef's kitchen features a 5x8 island, glass-front cabinetry, abundant drawer storage & quartz counters throughout the home. Bertazzoni appliances incl 36" dual-fuel range w/ 6 brass burners, 36" French-door refrigerator, panel-ready DW, microwave drawer & chimney hood. Hansgrohe German fixtures incl pot filler & Everpure H-300 filtration system. Beautiful brass lighting over island. Eng hardwood floors flow through main living spaces; bedrooms feature berber carpet. Solid-core 7' interior doors, designer hardware, & curated finishes elevate the design. Other features incl premium Anderson windows, an invisible fence, generator-ready, and AC. Primary bath features custom shower enclosure by Island Glass Co. Living area anchored by a gas fireplace by Crafted Stove & Fireplace. Additional highlights include Snap-Loc steel roof, exterior lighting by Steel Lighting Co., 3 LED ceiling fans & Trinity stainless utility tub in laundry. Rare opportunity for privacy & nature just minutes from Langley shops, dining & Langley's charming waterfront. Truly a one-of-a-kind beauty that is breathtaking! This home delivers living your best life.
Full Property Details
Full Property Details for 4336 Meander Ln
General
- Sold For: $1,200,000
- HOA FEE: $15/month
- HOA FEE FREQ.: Annually
- Taxes: $5,800 (2025)
- Status: Closed
- Type: Single Family
- Source: NWMLS
- MLS ID: 2490884
- Added to Site: 122 day(s) ago
Interior
- Interior Features: Bath Off Primary, Ceiling Fan(s), Dbl Pane/Storm Window, Dining Room, Fireplace, French Doors, High Tech Cabling, Pantry, Skylight(s), SMART Wired, Vaulted Ceiling(s), Walk-In Closet(s), Water Heater, Wired for Generator
- Fireplace: Yes
- Number of Fireplaces: 1
- Fireplace(s): Gas
- Appliances: Dishwasher(s), Dryer(s), Microwave(s), Refrigerator(s), Stove(s)/Range(s), Washer(s)
- Flooring: Ceramic Tile, Engineered Hardwood, Vinyl, Carpet
Rooms
Bathrooms
- Total Bathrooms: 2
- Full Bathrooms: 2
- Main Floor Baths: 2
Bedrooms
- Total Bedrooms: 3
- Bedrooms Main: 3
Additional Information
- Amenities: Cable TV, Deck, Gas Available, High Speed Internet, Propane
Parking
- Garage: Yes
- Attached garage: Yes
- Covered Spaces: 2
- Parking Features: Driveway, Attached Garage
Location
- Area: 811 - South Whidbey Island
- County: Island
- Subdivision: Langley
- Building Name: Wilkinson Trace Community
- Driving Directions: Use GPS
- Direction Faces: North
School Information
- High School District: South Whidbey Island
- Elementary School: Buyer To Verify
- Middle School: Buyer To Verify
- High School: Buyer To Verify
Community
- Association: Yes
- Assoc. Fees Include: Common Area Maintenance, Road Maintenance
Heating & Cooling
- Air Conditioning: Yes
- Cooling Type: Heat Pump
- Heating Type: Heat Pump
- Water Heater: Heat Pump
Utilities
- Sewer: Septic Tank
- Water: Community, Shared Well
Structural Information
- Architectural Style: Contemporary
- Structure Type: House
- Builder: Skagit Design
- Exterior Const.: Cement Planked
- Foundation: Poured Concrete
- Roof: Metal
- Entry Location: Main
- Square Feet: 2,210
- Finished Total: 2,210 Sq. Ft.
- Year Built: 2021
- Property Condition: Very Good
Lot Features
- Property View: See Remarks
- Lot Size (Acres): 0.6627
- Lot Size (Sq. Ft.): 28,867
- Lot Size Source: Realist - Buyer to Verify
- Topography: Level, Partial Slope
- Lot Features: Open Space, Paved, Value In Land
- Trees/Vegetation: Wooded
Financial Considerations
- Association Fee: $175
- Assoc Fee Freq.: Annually
- Tax Amount: $5,800
- Tax Year: 2025
- Terms: Cash, Conventional, VA Loan
Disclosures and Reports
- Special Conditions: None
- Inclusions: Dishwasher(s), Dryer(s), Leased Equipment, Microwave(s), Refrigerator(s), Stove(s)/Range(s), Washer(s)
- Property ID: S846300000010
Listed by Marie H Hartung | Redfin | (425) 529-5426
Sold by Louis Muniz | Windermere RE/South Whidbey
Get Pre-Approved Today
Schools
Schools serving 4336 Meander Ln
School District:South Whidbey School District
| Name | Grades | Distance |
|---|---|---|
South Whidbey Elementary 5380 Maxwelton Road, Langley, WA 98260 | K-6 | 1.5 mi |
South Whidbey Middle School 5675 Maxwelton Road, Langley, WA 98260 | 7-8 | 1.6 mi |
South Whidbey High School 5675 Maxwelton Road, Langley, WA 98260 | 9-12 | 1.6 mi |
Disclaimer:
School attendance boundaries provided by ATTOM Data Solutions and are for reference only. Contact the school directly to verify enrollment eligibility.
Price & Sales History for 4336 Meander Ln
Date
Details
Price
Change
Source
7/01/2026
Sold
$1,200,000
-4%
MLS
5/09/2026
Price Reduced
$1,249,950
-5.3%
MLS
4/27/2026
Price Reduced
$1,319,950
-7.05%
MLS
4/07/2026
Price Reduced
$1,420,000
-2.07%
MLS
3/11/2026
Listed
$1,450,000
—
MLS
Disclaimer: Historical sales information is derived from public records provided by the county offices. Information is not guaranteed and should be independently verified.
4336 Meander Lane, Langley, WA 98260 (MLS# 2490884) is a Single Family property that was sold at $1,200,000 on July 01, 2026. Want to learn more about 4336 Meander Lane? Do you have questions about finding other Single Family real estate for sale in Langley? You can browse all Langley real estate or contact a Coldwell Banker agent to request more information.