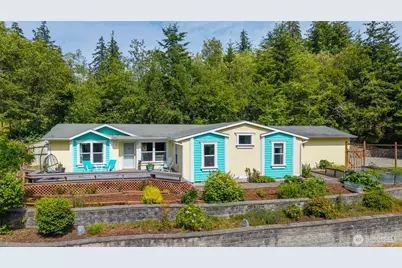
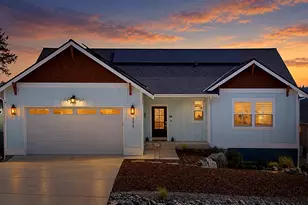
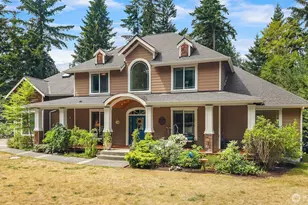
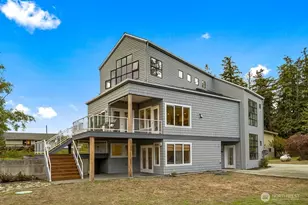
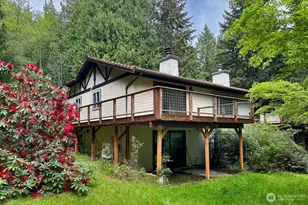
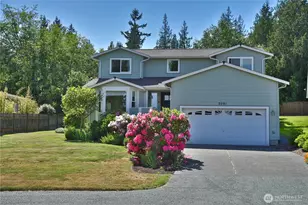
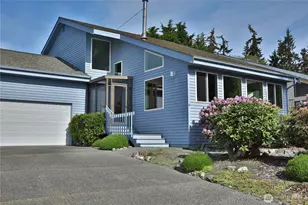
Full Property Details for 5220 Lakeside Dr
General
- Sold For: $600,000
- HOA FEE: $56/month
- HOA FEE FREQ.: Annually
- Taxes: $3,850 (2026)
- Status: Closed
- Type: Manufactured Home
- Source: NWMLS
- MLS ID: 2544997
- Added to Site: 110 day(s) ago
Interior
- Interior Features: Bath Off Primary, Ceiling Fan(s), Dbl Pane/Storm Window, Dining Room, Skylight(s), Vaulted Ceiling(s), Walk-In Closet(s), Water Heater, Wired for Generator
- Appliances: Dishwasher(s), Dryer(s), Microwave(s), Refrigerator(s), Stove(s)/Range(s), Washer(s)
- Flooring: Bamboo/Cork, Ceramic Tile, See Remarks, Vinyl, Carpet
Rooms
- Total Bathrooms: 2
- Full Bathrooms: 1
- 3/4 Bathrooms: 1
- Main Floor Baths: 2
- Main - 3/4 Baths: 1
- Total Bedrooms: 3
- Bedrooms Main: 3
Additional Information
- Amenities: Deck, High Speed Internet, Outbuildings, Patio, RV Parking
Parking
- Garage: Yes
- Attached garage: Yes
- Covered Spaces: 2
- Parking Features: Driveway, Attached Garage, RV Parking
Location
- Area: 811 - South Whidbey Island
- County: Island
- Subdivision: Goss Lake
- Building Name: Goss Lake Park 01
- Driving Directions: From Clinton: North on SR525 to (R) on Bayview Rd, (L) on Andreason, at stop sign (R) on Lone Lake Rd, (L) on Goss Lake Rd, (R) on Traverse, (R) onto Lakeside Drive to 5220 on right.
- Direction Faces: Southwest
School Information
- High School District: South Whidbey Island
- Elementary School: So. Whidbey Primary
- Middle School: South Whidbey Middle
- High School: So. Whidbey High
Community
- Association: Yes
- Assoc. Fees Include: Water
Heating & Cooling
- Cooling Type: None
- Heating Type: Forced Air, Heat Pump
- Water Heater: Electric
Utilities
- Sewer: Septic Tank
- Water: Community
Structural Information
- Architectural Style: Contemporary
- Structure Type: Manufactured House
- Exterior Const.: Cement Planked
- Basement Desc.: None
- Foundation: Poured Concrete
- Roof: Composition
- Entry Location: Main
- Square Feet: 1,873
- Finished Total: 1,873 Sq. Ft.
- Year Built: 2006
- Property Condition: Very Good
Manufactured Home
- Mobile Home Type: Triple Wide
- Make: Oakwood Homes
Lot Features
- Property View: Lake, Territorial
- Lot Size (Acres): 0.73
- Lot Size (Sq. Ft.): 31,799
- Lot Size Source: Pre-lim Title report
- Lot Dimensions: 192 x 140 x 180 x 188
- Topography: Sloped, Terraces
- Lot Features: Paved
- Trees/Vegetation: Garden Space
Financial Considerations
- Association Fee: $670
- Assoc Fee Freq.: Annually
- Tax Amount: $3,850.87
- Tax Year: 2026
- Terms: Cash, Conventional, FHA, VA Loan
Disclosures and Reports
- Special Conditions: None
- Inclusions: Dishwasher(s), Dryer(s), Microwave(s), Refrigerator(s), Stove(s)/Range(s), Washer(s)
- Property ID: S703000000021
- Lot Number: 2
Listed by Ruth Boyer O'Dea | Compass | (360) 678-1748 and Janet L. Burchfield | Front Street Realty | (360) 678-6100
Sold by Dana MacInnis | John L. Scott Whidbey Island S