This is a carousel with tiles that activate property listing cards. Use the previous and next buttons to navigate.
1/1
$1,480,000
This is a carousel with tiles that activate property listing cards. Use the previous and next buttons to navigate.
1/1
Property Description
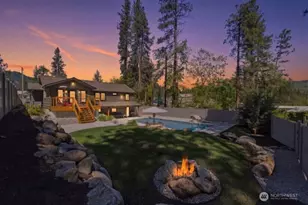
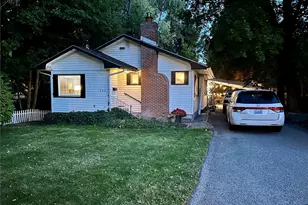
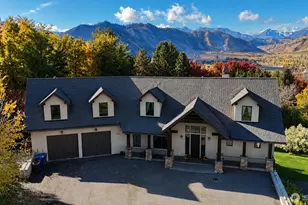
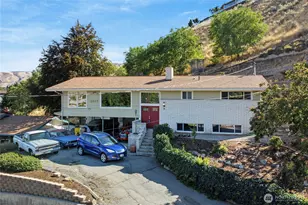
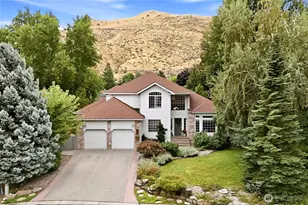
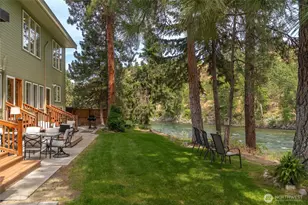
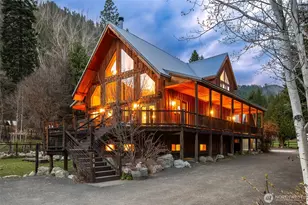
Discover your dream home in this stunningly remodeled home! Every inch of this home has been redone with loving care and custom quality materials. Step inside to an open, inviting living area adorned with a cozy wood burning fireplace, perfect for relaxation and entertaining. The chef's kitchen is a culinary masterpiece boasting high end appliances and quartz countertops, ideal for gatherings and gourmet cooking. With 4 spacious bedrooms and 3 spa inspired bathrooms featuring heated tile floors and rain showers, luxury awaits at every turn. Enjoy the heated AND cooled in ground pool with brand new electric automatic cover in a very serene private setting and easy access to riverfront park trails. The landscaping is absolutely gorgeous and low maintenace with a full sprinkler system. The primary suite offers a tranquil retreat with a luxurious bath and exclusive deck access. Plus, a dedicated movie room, heated concrete driveway and garage ensure year round comfort! Excellent location very close to town but also very private. You can walk to anywhere you need to go and recreation is right outside your door!
Full Property Details
Full Property Details for 1221 Commercial
General
- Sold For: $1,480,000
- Taxes: $6,961 (2026)
- Status: Closed
- Type: Single Family
- Source: NWMLS
- MLS ID: 2516399
- Added to Site: 75 day(s) ago
Interior
- Interior Features: Bath Off Primary, Dining Room, Fireplace, Wet Bar
- Fireplace: Yes
- Number of Fireplaces: 1
- Fireplace(s): Wood Burning
- Appliances: Dishwasher(s), Dryer(s), Microwave(s), Refrigerator(s), Stove(s)/Range(s), Washer(s)
- Flooring: Hardwood
Rooms
Bathrooms
- Total Bathrooms: 3
- Full Bathrooms: 1
- 3/4 Bathrooms: 2
- Main Floor Baths: 2
- Main - 3/4 Baths: 1
- Lower - 3/4 Baths: 1
Bedrooms
- Total Bedrooms: 4
- Bedrooms Lower: 1
- Bedrooms Main: 3
Additional Information
- Amenities: Cable TV, Deck, Electric Car Charging, Fenced-Partially, High Speed Internet, Patio, Sprinkler System
- Security/Safety: Partially Fenced
Parking
- Garage: Yes
- Attached garage: Yes
- Covered Spaces: 1
- Parking Features: Attached Garage
Location
- Area: 972 - Leavenworth
- County: Chelan
- Subdivision: Leavenworth
- Driving Directions: Highway 2 to 12th Street. Go 2 blocks and turn left on Commercial. See sign on right.
School Information
- High School District: Cascade
- Elementary School: Alpine Lakes Elementary
- Middle School: Icicle River Mid
- High School: Cascade High
Heating & Cooling
- Air Conditioning: Yes
- Cooling Type: Forced Air, Heat Pump
- Heating Type: Forced Air, Heat Pump, Radiant
Utilities
- Sewer: Sewer Connected
- Water: Public
Structural Information
- Structure Type: House
- Exterior Const.: Wood
- Basement Desc.: Daylight
- Foundation: Poured Concrete
- Roof: Composition
- Entry Location: Main
- Square Feet: 2,070
- Finished Total: 2,070 Sq. Ft.
- Year Built: 1949
- Property Condition: Very Good
Lot Features
- Property View: Mountains, Territorial
- Lot Size (Acres): 0.24
- Lot Size (Sq. Ft.): 10,454
- Lot Size Source: Assessor
- Topography: Level
- Lot Features: Paved
Financial Considerations
- Tax Amount: $6,961
- Tax Year: 2026
- Terms: Cash, Conventional
Disclosures and Reports
- Special Conditions: None
- Inclusions: Dishwasher(s), Dryer(s), Microwave(s), Refrigerator(s), Stove(s)/Range(s), Washer(s)
- Property ID: 241701676180
Listed by Ken West | Mike West Leavenworth Realty | (509) 548-5802
Sold by Caroline Moser | Engel & Voelkers Mercer Island
Get Pre-Approved Today
Schools
Schools serving 1221 Commercial
School District:Cascade School District
| Name | Grades | Distance |
|---|---|---|
Alpine Lakes Elementary 500 Pine Street, Leavenworth, WA 98826 | K-5 | 0.4 mi |
Peshastin Dryden Elementary School 10001 School Street, Peshastin, WA 98847 | PK-4 | 3.2 mi |
Icicle River Middle School 10195 Titus Road, Leavenworth, WA 98826 | 5-8 | 0.3 mi |
Cascade High School, Leavenworth, WA 10190 Chumstick Highway, Leavenworth, WA 98826 | 9-12 | 0.3 mi |
Disclaimer:
School attendance boundaries provided by ATTOM Data Solutions and are for reference only. Contact the school directly to verify enrollment eligibility.
Price & Sales History for 1221 Commercial
Date
Details
Price
Change
Source
6/05/2026
Sold
$1,480,000
-6.92%
MLS
5/01/2026
Listed
$1,590,000
—
MLS
Disclaimer: Historical sales information is derived from public records provided by the county offices. Information is not guaranteed and should be independently verified.
1221 Commercial, Leavenworth, WA 98826 (MLS# 2516399) is a Single Family property that was sold at $1,480,000 on June 05, 2026. Want to learn more about 1221 Commercial? Do you have questions about finding other Single Family real estate for sale in Leavenworth? You can browse all Leavenworth real estate or contact a Coldwell Banker agent to request more information.