No photo available
$1,520,000 Just Listed
Property Description
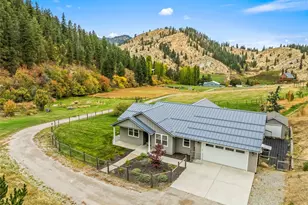
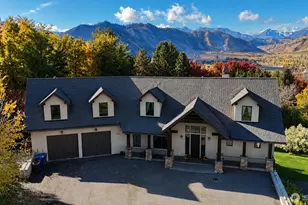
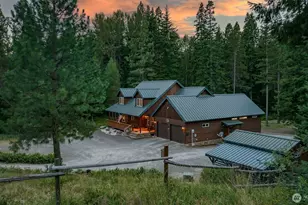
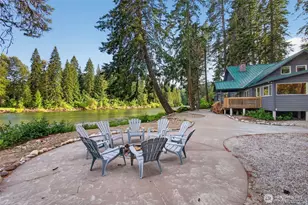
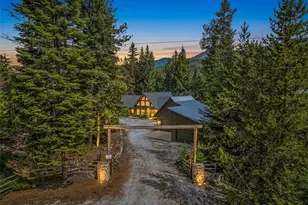
Nestled on highly sought-after Westside Drive, this exceptional custom home offers the perfect blend of privacy, comfort, and opportunity. Of the 11+ acres, approximately 6 acres is irrigated pasture which make this property ideal for horses, livestock, or a hobby farm. The home has a spacious open-concept design features vaulted ceilings, custom log accents, and expansive picture windows that showcase breathtaking views of the property's 11+ acres, with potential subdivision possibilities. Designed for both relaxation and entertaining, the outdoor living spaces include a charming screened porch and a covered deck where you can enjoy the peaceful mountain setting year-round. The lower-level living area presents excellent income potential as a long-term rental or a Tier 1 nightly rental, with additional space available for RV parking rentals. A large insulated shop, complete with a bathroom and wood stove, provides endless possibilities for hobbies, storage, workspace, or future conversion opportunities. Additional outbuildings Whether you're seeking a private mountain retreat, an income-producing property, or room to expand, this unique offering delivers it all. Don't miss the chance to own this one-of-a-kind property.
Full Property Details
Full Property Details for 19374 Westside Dr
General
- Price: $1,520,000
- Taxes: $11,138 (2025)
- Status: Active
- Type: Single Family
- Source: NWMLS
- MLS ID: 2595567
- Updated: 10/16/2026
- Added to Site: 1 day(s) ago
Interior
- Interior Features: Second Kitchen, Bath Off Primary, Built-In Vacuum, Ceiling Fan(s), Skylight(s), Vaulted Ceiling(s), Water Heater
- Fireplace(s): Wood Burning
- Appliances: Dishwasher(s), Dryer(s), Microwave(s), Refrigerator(s), Stove(s)/Range(s), Washer(s)
- Flooring: Ceramic Tile, Concrete, Hardwood, Carpet
Rooms
Bathrooms
- Total Bathrooms: 3
- Full Bathrooms: 2
- Half Bathrooms: 1
- Main Floor Baths: 2
- Main - 1/2 Baths: 1
- Lower - Full Baths: 1
Bedrooms
- Total Bedrooms: 3
- Bedrooms Lower: 1
- Bedrooms Main: 2
Parking
- Garage: Yes
- Attached garage: Yes
- Carports: Yes
- Covered Spaces: 4
- Parking Features: Detached Carport, Driveway, Attached Garage, Detached Garage
Location
- Area: 972 - Leavenworth
- County: Chelan
- Subdivision: Plain
- Building Name: NO 3 & VAC RD PARCEL 1
- Driving Directions: From River Rd, R on Westside, Stay right at fork past the home on the right, stay to the left driveway to the home. See signs
School Information
- High School District: Cascade
- Elementary School: Beaver Vly Sch
- Middle School: Icicle River Mid
- High School: Cascade High
Heating & Cooling
- Cooling Type: None
- Heating Type: Radiant
- Water Heater: electric
Utilities
- Sewer: Septic Tank
- Water: Individual Well
Structural Information
- Structure Type: House
- Exterior Const.: Wood, Wood Products
- Basement Desc.: Daylight, Finished
- Foundation: Poured Concrete
- Roof: Metal
- Square Feet: 2,744
- Finished Total: 2,744 Sq. Ft.
- Year Built: 1997
- Property Condition: Very Good
Lot Features
- Property View: Mountains, Territorial
- Lot Size (Acres): 11.93
- Lot Size (Sq. Ft.): 519,670
- Lot Size Source: assessor
- Topography: Equestrian, Level, Partial Slope, Rolling
- Lot Features: Dead End Street
- Trees/Vegetation: Garden Space, Pasture, Wooded
Financial Considerations
- Tax Amount: $11,138
- Tax Year: 2025
- Terms: Cash, Conventional
Disclosures and Reports
- Special Conditions: None
- Inclusions: Dishwasher(s), Dryer(s), Microwave(s), Refrigerator(s), Stove(s)/Range(s), Washer(s)
- Property ID: 261712725550
- Block: No 3 Wenatchee Park
- Lot Number: Lot 7
Listed by Stephanie J Cuthill | Mike West Leavenworth Realty | (509) 548-5802
Get Pre-Approved Today
Get a Great Insurance Rate
Schools
Schools serving 19374 Westside Dr
School District:Cascade School District
| Name | Grades | Distance |
|---|---|---|
Beaver Valley School 19265 Beaver Valley Road, Leavenworth, WA 98826 | K-5 | 0.2 mi |
Icicle River Middle School 10195 Titus Road, Leavenworth, WA 98826 | 5-8 | 11.7 mi |
Cascade High School, Leavenworth, WA 10190 Chumstick Highway, Leavenworth, WA 98826 | 9-12 | 11.7 mi |
Disclaimer:
School attendance boundaries provided by ATTOM Data Solutions and are for reference only. Contact the school directly to verify enrollment eligibility.
Price & Sales History for 19374 Westside Dr
Date
Details
Price
Change
Source
10/16/2026
Listed
$1,520,000
—
MLS
Disclaimer: Historical sales information is derived from public records provided by the county offices. Information is not guaranteed and should be independently verified.
Tax History
Tax History for 19374 Westside Dr
Year
Property Taxes
Change
Tax Assessment
Change
2025
$4,081
—
$1,389,071
10%
2025
$4,081
50%
$1,265,146
32%
2021
$2,716
3%
$957,118
-15%
2023
$2,631
-3%
$1,125,533
39%
2021
$2,716
6%
$811,053
7%
2020
$2,560
14%
$761,501
2%
2019
$2,248
-12%
$748,084
10%
2018
$2,557
5%
$682,215
—
2017
$2,437
12%
$680,598
16%
2016
$2,171
-2%
$584,265
7%
2015
$2,221
-29%
$546,269
8%
2014
$3,110
—
$505,262
—
Disclaimer: Historical tax information is derived from public records provided by the county offices. Information is not guaranteed and should be independently verified.
Estimate the Cost
Estimate the Cost for 19374 Westside Dr
19374 Westside Dr, Leavenworth, WA 98826 (MLS# 2595567) is a Single Family property with 3 bedrooms, 2 full bathrooms and 1 partial bathroom. 19374 Westside Dr is currently listed for $1,520,000 and was received on October 16, 2026. Want to learn more about 19374 Westside Dr? Do you have questions about finding other Single Family real estate for sale in Leavenworth? You can browse all Leavenworth real estate or contact a Coldwell Banker agent to request more information.