This is a carousel with tiles that activate property listing cards. Use the previous and next buttons to navigate.
1/1
$595,000
This is a carousel with tiles that activate property listing cards. Use the previous and next buttons to navigate.
1/1
Property Description
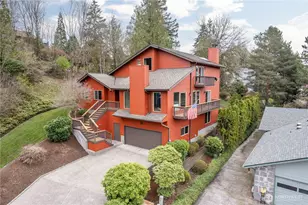
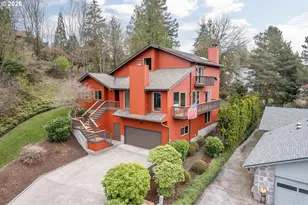
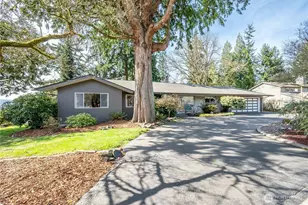
Beautiful, well-maintained 4 bedroom, 3 bath split-level home with view in the desirable Longview Heights area off City View Blvd. This home features granite countertops in the kitchen, entry, and bathroom, dual fireplaces, and large picture windows in the living room to take in the view and natural light. Spacious deck overlooking the surrounding area, primary suite with walk-in dressing room/closet, and a large recreation room downstairs. Outside, enjoy the waterfall fountain and pond, adding to the peaceful setting. Updated with Hardi Plank siding and clearly cared for throughout, this is a solid, move-in ready home waiting for its next owner.
Full Property Details
Full Property Details for 10 Jeffery Pl
General
- Sold For: $595,000
- HOA FEE: $20/month
- HOA FEE FREQ.: Annually
- Taxes: $4,336 (2025)
- Status: Closed
- Type: Single Family
- Source: NWMLS
- MLS ID: 2518418
- Added to Site: 103 day(s) ago
Interior
- Fireplace(s): See Remarks, Wood Burning
Rooms
Bathrooms
- Total Bathrooms: 3
- Full Bathrooms: 2
- 3/4 Bathrooms: 1
- Upper - Full Baths: 1
- Upper - 3/4 Baths: 1
- Lower - Full Baths: 1
Bedrooms
- Total Bedrooms: 4
- Bedrooms Upper: 2
- Bedrooms Lower: 2
Parking
- Garage: Yes
- Attached garage: Yes
- Covered Spaces: 2
- Parking Features: Attached Garage
Location
- Area: 407 - Hillside
- County: Cowlitz
- Subdivision: Cascade Way
- Building Name: City View Terrace
- Driving Directions: Cascade way to City View, Right on Jeffery home on L
School Information
- High School District: Longview
- Elementary School: Columbia Heights Ele
- Middle School: Cascade Mid
- High School: Mark Morris High
Community
- Association: Yes
- Assoc. Fees Include: Common Area Maintenance, Road Maintenance
Heating & Cooling
- Air Conditioning: Yes
- Cooling Type: Forced Air, Heat Pump
- Heating Type: Forced Air, Heat Pump
Utilities
- Sewer: Sewer Connected
- Water: Public
Structural Information
- Structure Type: House
- Exterior Const.: Brick, Cement/Concrete
- Basement Desc.: Daylight, Finished
- Foundation: Poured Concrete
- Roof: Composition
- Entry Location: Main
- Square Feet: 2,720
- Finished Total: 2,720 Sq. Ft.
- Year Built: 1977
Lot Features
- Lot Size (Acres): 0.1837
- Lot Size (Sq. Ft.): 8,002
- Lot Size Source: per assessor
- Lot Dimensions: 80 x 100
- Lot Features: Cul-De-Sac, Curbs, Paved, Sidewalk
Financial Considerations
- Association Fee: $240
- Assoc Fee Freq.: Annually
- Tax Amount: $4,336
- Tax Year: 2025
- Terms: Cash, Conventional, FHA
Disclosures and Reports
- Special Conditions: None
- Property ID: 2206320
Get Pre-Approved Today
Schools
Schools serving 10 Jeffery Pl
School District:Longview Public Schools
| Name | Grades | Distance |
|---|---|---|
Columbia Heights Elementary School 2820 Parkview Drive, Longview, WA 98632 | K-5 | 0.2 mi |
Cascade Middle School, Longview, WA 2821 Parkview Drive, Longview, WA 98632 | 6-8 | 0.1 mi |
Mark Morris High School 1602 Mark Morris Court, Longview, WA 98632 | 9-12 | 0.7 mi |
Disclaimer:
School attendance boundaries provided by ATTOM Data Solutions and are for reference only. Contact the school directly to verify enrollment eligibility.
Price & Sales History for 10 Jeffery Pl
Date
Details
Price
Change
Source
7/31/2026
Sold
$595,000
—
MLS
5/15/2026
Listed
$595,000
—
MLS
Disclaimer: Historical sales information is derived from public records provided by the county offices. Information is not guaranteed and should be independently verified.
10 Jeffery Place, Longview, WA 98632 (MLS# 2518418) is a Single Family property that was sold at $595,000 on July 31, 2026. This property was sold by Mark Scroggins from our Longview Office.Want to learn more about 10 Jeffery Place? Do you have questions about finding other Single Family real estate for sale in Longview? You can browse all Longview real estate or contact a Coldwell Banker agent to request more information.