This is a carousel with tiles that activate property listing cards. Use the previous and next buttons to navigate.
1/1
$415,000
This is a carousel with tiles that activate property listing cards. Use the previous and next buttons to navigate.
1/1
Property Description
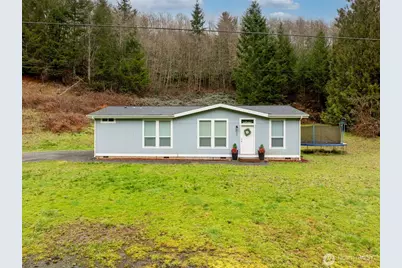
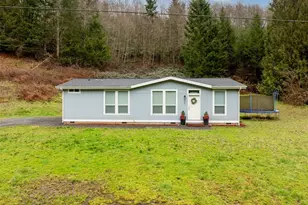
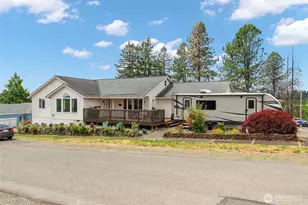
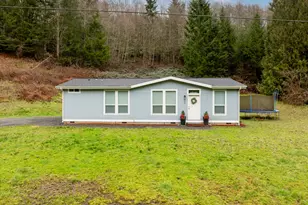
Welcome to peaceful country living! This well maintained, 3 bedroom, 2 bath manufactured home will make you feel comfortable the moment you walk in! Extremely well maintained with finishes that make it feel like "home", plenty of thoughtful living space and a large kitchen make it move in ready. Situated on just over two acres, this property provides endless possibilities for gardening, animals, hobbies, or simply enjoying the quiet surroundings. Whether you're looking for room to spread out, space for projects, or a peaceful retreat just minutes from town, this property offers the best of both worlds.
Full Property Details
Full Property Details for 1020 Harmony Dr
General
- Sold For: $415,000
- Taxes: $3,273 (2024)
- Status: Closed
- Type: Manufactured Home
- Source: NWMLS
- MLS ID: 2481083
- Added to Site: 97 day(s) ago
Interior
- Appliances: Dishwasher(s), Microwave(s), Refrigerator(s), Stove(s)/Range(s)
- Flooring: Laminate, Carpet
Rooms
Bathrooms
- Total Bathrooms: 2
- Full Bathrooms: 2
- Main Floor Baths: 2
Bedrooms
- Total Bedrooms: 3
- Bedrooms Main: 3
Additional Information
- Amenities: Deck, Outbuildings
Parking
- Parking Features: None
Location
- Area: 412 - West County
- County: Cowlitz
- Subdivision: Longview
- Driving Directions: exit 36B, west to talley way, 3rd ave & W, 3rd ave to port longview, Harmony Dr. on your right
School Information
- High School District: Longview
- Elementary School: Robert Gray Elem
- Middle School: Mt Solo Mid
- High School: Mark Morris High
Heating & Cooling
- Cooling Type: None
- Heating Type: Forced Air
Utilities
- Sewer: Septic Tank
- Water: Shared Well
Structural Information
- Structure Type: Manufactured House
- Exterior Const.: Wood Products
- Basement Desc.: None
- Foundation: Block, Slab, Tie Down
- Roof: Composition
- Square Feet: 1,280
- Finished Total: 1,280 Sq. Ft.
- Year Built: 2019
- Property Condition: Good
Manufactured Home
- Mobile Home Type: Double Wide
Lot Features
- Property View: Territorial
- Lot Size (Acres): 2.16
- Lot Size (Sq. Ft.): 94,090
- Lot Size Source: GIS
- Topography: Level, Partial Slope
- Lot Features: Secluded
Financial Considerations
- Tax Amount: $3,273
- Tax Year: 2024
- Terms: Cash, Conventional, FHA, USDA Loan, VA Loan
Disclosures and Reports
- Special Conditions: None
- Inclusions: Dishwasher(s), Microwave(s), Refrigerator(s), Stove(s)/Range(s)
- Property ID: WL0415004
Listed by Brandy Pettet | Windermere Northwest Living | (360) 605-1366
Sold by John Erickson | RE/MAX Premier Group
Get Pre-Approved Today
Schools
Schools serving 1020 Harmony Dr
School District:Longview Public Schools
| Name | Grades | Distance |
|---|---|---|
Robert Gray Elementary School, Longview, WA 4622 Ohio Street, Longview, WA 98632 | K-5 | 3.9 mi |
Mt. Solo Middle School 5300 Mount Solo Road, Longview, WA 98632 | 6-8 | 3.3 mi |
Mark Morris High School 1602 Mark Morris Court, Longview, WA 98632 | 9-12 | 7.2 mi |
Disclaimer:
School attendance boundaries provided by ATTOM Data Solutions and are for reference only. Contact the school directly to verify enrollment eligibility.
Price & Sales History for 1020 Harmony Dr
Date
Details
Price
Change
Source
5/01/2026
Sold
$415,000
1.22%
MLS
4/08/2026
Price Reduced
$410,000
-1.2%
MLS
3/27/2026
Price Reduced
$415,000
-2.35%
MLS
2/19/2026
Listed
$425,000
—
MLS
Disclaimer: Historical sales information is derived from public records provided by the county offices. Information is not guaranteed and should be independently verified.
1020 Harmony Drive, Longview, WA 98632 (MLS# 2481083) is a Manufactured Home property that was sold at $415,000 on May 01, 2026. Want to learn more about 1020 Harmony Drive? Do you have questions about finding other Manufactured Home real estate for sale in Longview? You can browse all Longview real estate or contact a Coldwell Banker agent to request more information.