This is a carousel with tiles that activate property listing cards. Use the previous and next buttons to navigate.
1/1
$695,000
This is a carousel with tiles that activate property listing cards. Use the previous and next buttons to navigate.
1/1
Property Description
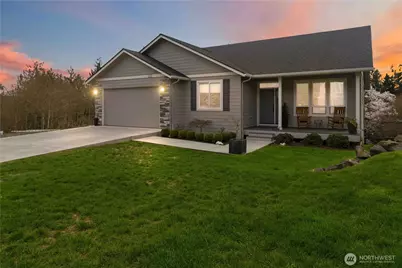
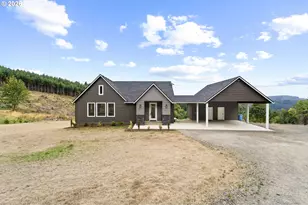
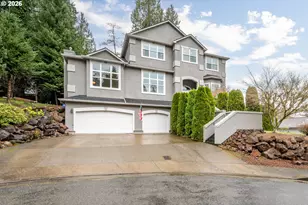
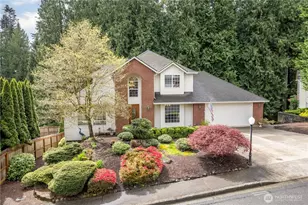
Custom-built 5-bedroom, 3-bath home with a versatile bonus room, sweeping views, and a thoughtfully designed layout filled with natural light throughout. The open kitchen and great room anchor the main level, centered around a gas fireplace and designed for both comfort and connection. Alder cabinetry, a generous granite island, quartz countertops, and a dual-fuel range (gas cooktop, electric oven) create a kitchen that blends function with understated elegance. The main-level primary suite offers a spacious walk-in closet, oversized walk-in shower, and Atrium doors opening to a Trex deck-an ideal place to take in the surrounding views. Two additional bedrooms and a full bathroom on the main level provide flexibility for guests or everyday living. The lower level extends the living space with a large family or game room featuring a wet bar, along with two bedrooms and a spacious bathroom with a walk-in shower-well suited for guests or multi-use living. A generous laundry room offers space for hobbies or crafts and includes a specially built storage room of over 400 square feet, providing exceptional organization and flexibility. Nine-foot ceilings throughout both levels enhance the sense of space, complemented by prefinished engineered oak flooring and quality finishes. Additional features include a zoned gas furnace with dual thermostats, natural gas, and an on-demand water heater. A fully fenced backyard, expansive deck, and RV parking with 50-amp service complete the home.
Full Property Details
Full Property Details for 121 Altavista Rd
General
- Sold For: $695,000
- Taxes: $6,233 (2026)
- Status: Closed
- Type: Single Family
- Source: NWMLS
- MLS ID: 2499640
- Added to Site: 56 day(s) ago
Interior
- Interior Features: Bath Off Primary, Ceiling Fan(s), Dbl Pane/Storm Window, Fireplace, French Doors, Vaulted Ceiling(s), Walk-In Closet(s), Water Heater, Wet Bar
- Fireplace: Yes
- Number of Fireplaces: 1
- Fireplace(s): Gas
- Appliances: Dishwasher(s), Double Oven, Dryer(s), Garbage Disposal, Microwave(s), Refrigerator(s), Stove(s)/Range(s), Washer(s)
- Flooring: Ceramic Tile, Engineered Hardwood, Carpet
Rooms
Bathrooms
- Total Bathrooms: 3
- Full Bathrooms: 1
- 3/4 Bathrooms: 2
- Main Floor Baths: 2
- Main - 3/4 Baths: 1
- Lower - 3/4 Baths: 1
Bedrooms
- Total Bedrooms: 5
- Bedrooms Lower: 2
- Bedrooms Main: 3
Additional Information
- Amenities: Deck, Fenced-Fully, Gas Available, High Speed Internet, Patio, RV Parking
- Security/Safety: Fully Fenced
Parking
- Garage: Yes
- Attached garage: Yes
- Covered Spaces: 2
- Parking Features: Driveway, Attached Garage, Off Street, RV Parking
Location
- Area: 406 - Columbia Heights
- County: Cowlitz
- Subdivision: Columbia Heights
- Building Name: Forest Heights IV
- Driving Directions: GPS works great!
School Information
- High School District: Kelso
- Elementary School: Lexington Elementary
- Middle School: Huntington Jnr High
- High School: Kelso High
Heating & Cooling
- Air Conditioning: Yes
- Cooling Type: 90%+ High Efficiency
- Heating Type: 90%+ High Efficiency
- Water Heater: Gas
Utilities
- Sewer: Sewer Connected
- Water: Public
Structural Information
- Structure Type: House
- Builder: JP Wright Construction
- Exterior Const.: Cement Planked, Stone
- Basement Desc.: Daylight, Finished
- Foundation: Poured Concrete
- Roof: Composition
- Entry Location: Main
- Square Feet: 2,889
- Finished Total: 2,889 Sq. Ft.
- Year Built: 2018
- Property Condition: Very Good
Lot Features
- Property View: Mountains, Partial, Territorial
- Lot Size (Acres): 0.25
- Lot Size (Sq. Ft.): 10,890
- Lot Size Source: Realist
- Topography: Level, Partial Slope, Terraces
- Lot Features: Cul-De-Sac, Curbs, Dead End Street, Paved, Sidewalk
- Trees/Vegetation: Garden Space
Financial Considerations
- Tax Amount: $6,233
- Tax Year: 2026
- Terms: Cash, Conventional, VA Loan
Disclosures and Reports
- Special Conditions: None
- Inclusions: Dishwasher(s), Double Oven, Dryer(s), Garbage Disposal, Microwave(s), Refrigerator(s), Stove(s)/Range(s), Washer(s)
- Property ID: 625060103
Listed by Amy McMahon | Realty One Group Pacifica | (360) 232-8777
Sold by Debbie Russell | Lake & Company
Get Pre-Approved Today
Schools
Schools serving 121 Altavista Rd
School District:Kelso School District
| Name | Grades | Distance |
|---|---|---|
Lexington Elementary 200 Boardwalk Way, Kelso, WA 98626 | K-5 | 1.6 mi |
Huntington Middle School 500 Redpath Street, Kelso, WA 98626 | 6-8 | 2.4 mi |
Kelso High School 1904 Allen Street, Kelso, WA 98626 | 9-12 | 3.5 mi |
Disclaimer:
School attendance boundaries provided by ATTOM Data Solutions and are for reference only. Contact the school directly to verify enrollment eligibility.
Price & Sales History for 121 Altavista Rd
Date
Details
Price
Change
Source
5/04/2026
Sold
$695,000
—
MLS
4/01/2026
Listed
$695,000
—
MLS
Disclaimer: Historical sales information is derived from public records provided by the county offices. Information is not guaranteed and should be independently verified.
121 Alta Vista Road, Longview, WA 98632 (MLS# 2499640) is a Single Family property that was sold at $695,000 on May 04, 2026. Want to learn more about 121 Alta Vista Road? Do you have questions about finding other Single Family real estate for sale in Longview? You can browse all Longview real estate or contact a Coldwell Banker agent to request more information.