This is a carousel with tiles that activate property listing cards. Use the previous and next buttons to navigate.
1/1
$662,500
This is a carousel with tiles that activate property listing cards. Use the previous and next buttons to navigate.
1/1
Property Description
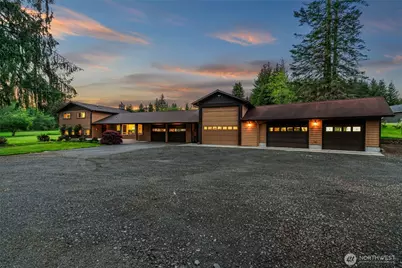
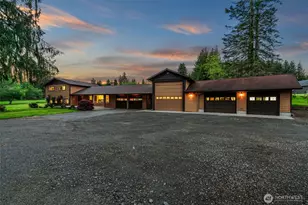
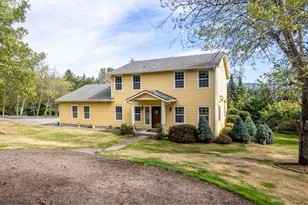
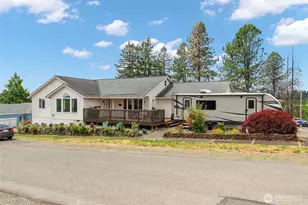
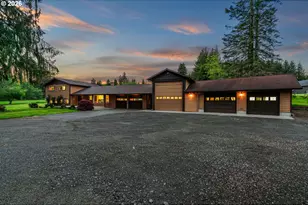
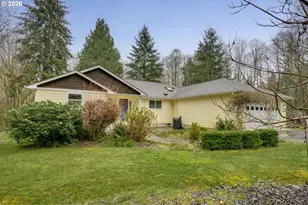
Serene country setting on over 5 acres where you can listen to soothing ship horns on the Columbia River. Well-maintained home has 3 bedrooms, 2.5 baths in the home and a half bath in the garage. Beautiful hickory kitchen cabinets; all appliances stay. Living/dining room on the main level has a rock fireplace with pellet stove insert and engineered hardwood floors, with only 3 steps down to the daylight basement family room. Family room has a fireplace with two built-in wood storage bins that can be filled from the outside, built-in bookshelves/cabinets, hobby/wet bar sink, 3/4 bath, laundry/utility room, and newer French doors leading to a large stamped concrete patio. Both fireplaces and the patio wall are clad with rock work. Large deck leads to the front entrance, large 2nd patio off the dining room. Primary bedroom with a 3/4 bath and walk-in closet, and a full bathroom and 2 additional bedrooms on upper level. Oversized 2 car garage off kitchen, 15x49 ft RV garage with 14x14 ft door and RV power supply, and additional 2 car garage with one bay currently a wood shop with attached cabinets and workbenches that could be removed to restore vehicle parking. Flat to gently sloped 5.11-acre property includes a 35x35 ft fenced garden with water supply, 3 blueberry bushes, and room for strawberries, beans, squash, etc. New septic tank, newer windows throughout; list of notable updates and maintenance available. Seller will provide buyer with a one-year home warranty.
Full Property Details
Full Property Details for 1350 Stella Rd
General
- Sold For: $662,500
- Taxes: $4,940 (2026)
- Status: Closed
- Type: Single Family
- Source: NWMLS
- MLS ID: 2515645
- Added to Site: 65 day(s) ago
Interior
- Interior Features: Bath Off Primary, Ceiling Fan(s), Dbl Pane/Storm Window, Dining Room, Fireplace, French Doors, Water Heater
- Fireplace: Yes
- Number of Fireplaces: 2
- Fireplace(s): Pellet Stove, Wood Burning
- Appliances: Dishwasher(s), Dryer(s), Refrigerator(s), Stove(s)/Range(s), Washer(s)
- Flooring: Engineered Hardwood, Vinyl, Carpet
Rooms
Bathrooms
- Total Bathrooms: 4
- Full Bathrooms: 1
- 3/4 Bathrooms: 2
- Half Bathrooms: 1
- Upper - Full Baths: 1
- Upper - 3/4 Baths: 1
- Lower - 3/4 Baths: 1
Bedrooms
- Total Bedrooms: 3
- Bedrooms Upper: 3
Additional Information
- Amenities: Deck, Patio, RV Parking, Shop
Parking
- Garage: Yes
- Attached garage: Yes
- Covered Spaces: 5
- Uncovered Spaces: 25
- Parking Features: Driveway, Attached Garage, RV Parking
Location
- Area: 412 - West County
- County: Cowlitz
- Subdivision: Coal Creek
- Driving Directions: OB Hwy (Hwy 4) west Coal Creek Rd, left to Harmony Rd, left on Stella Rd to address.
- Direction Faces: South
School Information
- High School District: Longview
- Elementary School: Robert Gray Elem
- Middle School: Mt Solo Mid
- High School: Mark Morris High
Heating & Cooling
- Air Conditioning: Yes
- Cooling Type: Heat Pump
- Heating Type: Heat Pump
- Water Heater: Electric
Utilities
- Sewer: Septic Tank
- Water: Shared Well
Structural Information
- Structure Type: House
- Exterior Const.: Cement Planked, Wood
- Basement Desc.: Daylight
- Foundation: Poured Concrete
- Roof: Composition
- Entry Location: Main
- Square Feet: 2,377
- Finished Total: 2,377 Sq. Ft.
- Year Built: 1982
- Property Condition: Very Good
Lot Features
- Property View: Territorial
- Lot Size (Acres): 5.11
- Lot Size (Sq. Ft.): 222,591
- Lot Size Source: assessor
- Lot Dimensions: 280 x 900 x 253 x 771
- Topography: Level, Partial Slope
- Lot Features: Paved
- Trees/Vegetation: Garden Space
Financial Considerations
- Tax Amount: $4,940
- Tax Year: 2026
- Terms: Cash, Conventional, VA Loan
Disclosures and Reports
- Special Conditions: None
- Inclusions: Dishwasher(s), Dryer(s), Refrigerator(s), Stove(s)/Range(s), Washer(s)
- Property ID: WL0702006
Listed by Peggy Dent | John L Scott LVW | (360) 425-5815
Sold by Scott Foister | RE/MAX Premier Group
Get Pre-Approved Today
Schools
Schools serving 1350 Stella Rd
School District:Longview Public Schools
| Name | Grades | Distance |
|---|---|---|
Robert Gray Elementary School, Longview, WA 4622 Ohio Street, Longview, WA 98632 | K-5 | 5.7 mi |
Mt. Solo Middle School 5300 Mount Solo Road, Longview, WA 98632 | 6-8 | 4.7 mi |
Mark Morris High School 1602 Mark Morris Court, Longview, WA 98632 | 9-12 | 8.9 mi |
Disclaimer:
School attendance boundaries provided by ATTOM Data Solutions and are for reference only. Contact the school directly to verify enrollment eligibility.
Price & Sales History for 1350 Stella Rd
Date
Details
Price
Change
Source
6/22/2026
Sold
$662,500
—
MLS
5/08/2026
Listed
$662,500
—
MLS
Disclaimer: Historical sales information is derived from public records provided by the county offices. Information is not guaranteed and should be independently verified.
1350 Stella Road, Longview, WA 98632 (MLS# 2515645) is a Single Family property that was sold at $662,500 on June 22, 2026. Want to learn more about 1350 Stella Road? Do you have questions about finding other Single Family real estate for sale in Longview? You can browse all Longview real estate or contact a Coldwell Banker agent to request more information.