This is a carousel with tiles that activate property listing cards. Use the previous and next buttons to navigate.
1/1
$377,400
This is a carousel with tiles that activate property listing cards. Use the previous and next buttons to navigate.
1/1
Property Description
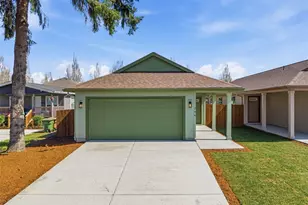
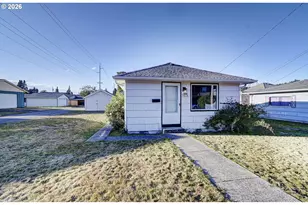
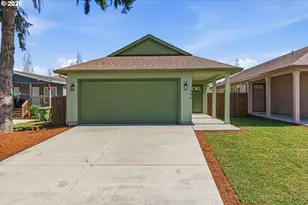
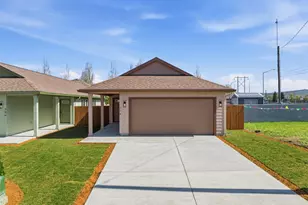
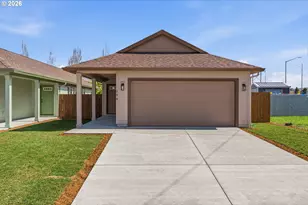
Beautifully built 1-level home offering 1,040 sq ft of thoughtfully designed living space. This 3-bedroom, 1.75-bath home features an open-concept floor plan that feels bright, functional, and perfect for everyday living. The kitchen showcases quartz countertops, quality wood cabinetry, and durable vinyl plank flooring that flows seamlessly through the main living areas. Comfortable carpeted bedrooms provide a cozy retreat, including a primary suite with a private ¾ bath. Additional highlights include a double-car garage, modern finishes throughout, and the peace of mind that comes with brand-new construction. Low-maintenance living in a convenient Longview location - don't miss this opportunity!
Full Property Details
Full Property Details for 206 Douglas St
General
- Sold For: $377,400
- Taxes: $194 (2026)
- Status: Closed
- Type: Single Family
- Source: NWMLS
- MLS ID: 2482916
- Added to Site: 142 day(s) ago
Interior
- Interior Features: Bath Off Primary, Water Heater
- Appliances: Dishwasher(s), Microwave(s), Stove(s)/Range(s)
- Flooring: Vinyl Plank, Carpet
Rooms
Bathrooms
- Total Bathrooms: 2
- Full Bathrooms: 1
- 3/4 Bathrooms: 1
- Main Floor Baths: 2
- Main - 3/4 Baths: 1
Bedrooms
- Total Bedrooms: 3
- Bedrooms Main: 3
Parking
- Garage: Yes
- Attached garage: Yes
- Covered Spaces: 2
- Parking Features: Attached Garage
Location
- Area: 402 - Highlands
- County: Cowlitz
- Subdivision: Highlands
- Driving Directions: I-5 exit 36 to Longview, Continue on WA-432 W. Take Industrial Way to Douglas St in Longview, Turn right onto Douglas St, Turn left onto Alder St, Keep right to continue on Douglas St, home on right
School Information
- High School District: Longview
Heating & Cooling
- Air Conditioning: Yes
- Cooling Type: Ductless
- Heating Type: Ductless
- Water Heater: Electric
Utilities
- Sewer: Sewer Connected
- Water: Public
Structural Information
- Structure Type: House
- Construction Status: Completed
- Exterior Const.: Cement Planked
- Basement Desc.: None
- Foundation: Poured Concrete
- Roof: Composition
- Square Feet: 1,040
- Finished Total: 1,040 Sq. Ft.
- Year Built: 2026
Lot Features
- Property View: Territorial
- Lot Size (Acres): 0.1102
- Lot Size (Sq. Ft.): 4,800
- Lot Size Source: Public
- Topography: Level
Financial Considerations
- Tax Amount: $194.56
- Tax Year: 2026
- Terms: Cash, Conventional, FHA, State Bond, VA Loan
Disclosures and Reports
- Special Conditions: None
- Inclusions: Dishwasher(s), Microwave(s), Stove(s)/Range(s)
- Property ID: 4779
Listed by Meagan Roe | RE/MAX Premier Group | (360) 636-7378
Sold by Non Member ZDefault | ZNonMember-Office-MLS
Get Pre-Approved Today
Schools
Schools serving 206 Douglas St
School District:Longview Public Schools
| Name | Grades | Distance |
|---|---|---|
Saint Helens Elementary School 431 27th Avenue, Longview, WA 98632 | PK-5 | 0.5 mi |
Monticello Middle School 1225 28th Avenue, Longview, WA 98632 | 6-8 | 0.9 mi |
R A Long High School 2903 Nichols Boulevard, Longview, WA 98632 | 9-12 | 1.1 mi |
Disclaimer:
School attendance boundaries provided by ATTOM Data Solutions and are for reference only. Contact the school directly to verify enrollment eligibility.
Price & Sales History for 206 Douglas St
Date
Details
Price
Change
Source
6/03/2026
Sold
$377,400
-0.66%
MLS
2/20/2026
Listed
$379,900
—
MLS
Disclaimer: Historical sales information is derived from public records provided by the county offices. Information is not guaranteed and should be independently verified.
206 Douglas Street, Longview, WA 98632 (MLS# 2482916) is a Single Family property that was sold at $377,400 on June 03, 2026. Want to learn more about 206 Douglas Street? Do you have questions about finding other Single Family real estate for sale in Longview? You can browse all Longview real estate or contact a Coldwell Banker agent to request more information.