This is a carousel with tiles that activate property listing cards. Use the previous and next buttons to navigate.
1/1
$530,000
This is a carousel with tiles that activate property listing cards. Use the previous and next buttons to navigate.
1/1
Property Description
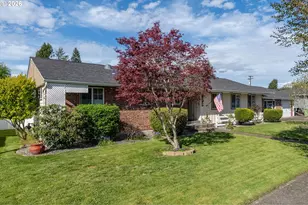
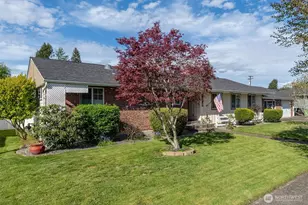
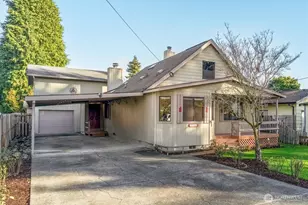
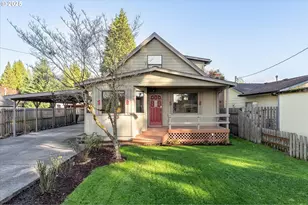
Just a short distance from Lake Sacajawea, this exceptional one level home offers nearly 2,500 square feet of comfortable, well designed living space on a beautifully landscaped 15,000 sq ft lot. Featuring 3 Bedrooms and 3 Bathrooms, the home blends warmth, function, and thoughtful updates throughout. The spacious Living Room, large enough for a piano, centers around a cozy gas fireplace and provides a welcoming space to gather or entertain. The updated Kitchen is both stylish and functional, featuring stainless steel appliances, a center cooking island, granite countertops, an indoor gas grill, and an inviting eating area that flows seamlessly into a generous formal Dining room, ideal for hosting dinners or holidays. A separate Family room offers a relaxed setting for everyday living and could easily serve as a second Primary Suite, guest quarters, or multi generational living space. Highlighted by open beam and tongue and groove wood ceilings, along with a blend of ceramic tile and bamboo flooring that adds warmth, texture, and character throughout the home, this home is very cool. The Primary Suite offers a true retreat with a spa like bath featuring a garden tub, chandelier & heated towel rack, creating a comfortable and private escape. Step outside to your private backyard oasis with a gas-heated 18x35 in-ground pool with security fence, expansive decking, sauna, garden beds, and mature landscaping including azaleas, rhododendrons, and a stunning mature Japanese Maple and Dogwood tree, all within a fully fenced setting with outdoor gas fireplace designed for both relaxation and entertaining. Additional highlights include smart lighting, forced air heating and cooling with a heat pump for year round efficiency, vinyl windows, a newer roof, updated electrical panel, and a new sewer line, providing peace of mind for years to come. Complete with an attached garage, off street parking, and versatile outbuildings, this property truly has it all.
Full Property Details
Full Property Details for 2820 Maryland St
General
- Sold For: $530,000
- Taxes: $3,627 (2025)
- Status: Sold
- Type: Single Family
- Source: RWMLS
- MLS ID: 505573034
- Added to Site: 46 day(s) ago
Interior
- Interior Features: Bamboo Floor, Ceiling Fan(s), Granite, Heated Tile Floor, Laminate Flooring, Laundry, Skylight(s), Soaking Tub, Tile Floor, Vinyl Floor, Wall to Wall Carpet, Washer/Dryer
- Fireplace: Yes
- Number of Fireplaces: 1
- Fireplace(s): Gas
- Appliances: Built-in Oven, Cook Island, Cooktop, Dishwasher, Double Oven, Down Draft, Free-Standing Refrigerator, Gas Appliances, Granite, Indoor Grill, Instant Hot Water, Island, Stainless Steel Appliance(s), Tile
Rooms
Bathrooms
- Total Bathrooms: 3
- Full Bathrooms: 3
Bedrooms
- Total Bedrooms: 3
- Primary Bedroom: 12 x 15, Main, 180 Sq. Ft.
- Bedroom 2: 12 x 13, Main, 156 Sq. Ft.
- Bedroom 3: 11 x 13, Main, 143 Sq. Ft.
Other Rooms
- Living Room: 22 x 14, Main, 308 Sq. Ft.
- Family Room: 16 x 28, Main, 448 Sq. Ft.
- Kitchen: 14 x 15, Main, 210 Sq. Ft.
- Dining Room: 19 x 15, Main, 285 Sq. Ft.
- Laundry: 8 x 9, Main
Exterior
- Exterior Features: Deck, Fenced, Fire Pit, Garden, Gas Hookup, In Ground Pool, Outbuilding, Patio, Public Road, Raised Beds, RV Parking, Sauna, Tool Shed, Yard
Parking
- Garage: Yes
- Attached garage: Yes
- Total Spaces: 1
- Parking Features: Driveway, RV Access/Parking
Location
- County: Cowlitz
- Driving Directions: I-5 Exit 39, SR4/Allen St. W to SR4/OB Hwy W to S/SW on NE Nichols to W on Maple to W on Maryland
School Information
- Midd School District: Monticello
- Elementary School: Olympic
- Middle School: Monticello
- High School: RA Long
Community
- Community Name: 82 - Cowlitz County not in Woodland City Limits or Scho
Heating & Cooling
- Air Conditioning: Yes
- Cooling Type: Heat Pump
- Heating Type: Forced Air, Heat Pump, Wall Heater
- Heating Fuel: Electricity, Gas
Utilities
- Sewer: Public Sewer
- Water: Public Water
Structural Information
- Property Detached: Yes
- Architectural Style: 1 Story, Traditional
- Basement Desc.: Crawl Space
- Roof: Composition
- Windows: Double Pane Windows, Vinyl Frames
- Stories/Levels: 1
- Square Feet: 2,472
- Year Built: 1958
- Property Condition: Resale
Lot Features
- Lot Size (Acres): 0.34
- Lot Size (Sq. Ft.): 14,810
- Lot Size: 15, 000 to 19, 999 SqFt
- Lot Dimensions: 105' W x 139' D
- Frontage: Paved
- Lot Features: Level, Private, Public Road, Trees
Financial Considerations
- Tax Amount: $3,627.76
- Tax Year: 2025
- Terms: Cash, Conventional, FHA, VA Loan
Disclosures and Reports
- Disclosures/Reports: Disclosure
- Property ID: 8354
Listed by Keller Williams Realty (360) 693-3336, Michael Wallin (360) 560-3636
Sold by Redfin (360) 558-3945, Deborah Campbell
Get Pre-Approved Today
Schools
Schools serving 2820 Maryland St
School District:Longview Public Schools
| Name | Grades | Distance |
|---|---|---|
Olympic Elementary School 1324 30th Avenue, Longview, WA 98632 | K-5 | 0.5 mi |
Monticello Middle School 1225 28th Avenue, Longview, WA 98632 | 6-8 | 0.5 mi |
R A Long High School 2903 Nichols Boulevard, Longview, WA 98632 | 9-12 | 0.4 mi |
Disclaimer:
School attendance boundaries provided by ATTOM Data Solutions and are for reference only. Contact the school directly to verify enrollment eligibility.
Price & Sales History for 2820 Maryland St
Date
Details
Price
Change
Source
5/18/2026
Sold
$530,000
1.94%
MLS
4/11/2026
Listed
$519,900
—
MLS
Disclaimer: Historical sales information is derived from public records provided by the county offices. Information is not guaranteed and should be independently verified.
2820 Maryland St, Longview, WA 98632 (MLS# 505573034) is a Single Family property that was sold at $530,000 on May 18, 2026. Want to learn more about 2820 Maryland St? Do you have questions about finding other Single Family real estate for sale in Longview? You can browse all Longview real estate or contact a Coldwell Banker agent to request more information.