This is a carousel with tiles that activate property listing cards. Use the previous and next buttons to navigate.
1/1
$610,000
This is a carousel with tiles that activate property listing cards. Use the previous and next buttons to navigate.
1/1
Property Description
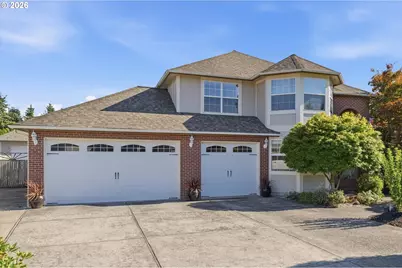
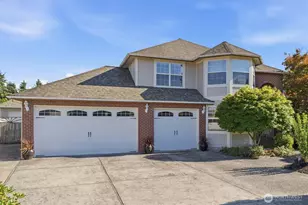
Exceptional Craftsmanship & Timeless Quality Define This Stunning 2,480 Sf Custom Home Featuring 3 Bedrooms, 2.5 Baths, An Attached 3 Car Garage, A 22'X32' Heated Shop, & An Extra Large 11,570 Sf Lot. With More Than 1,400 Sf Of Combined Garage & Shop Space, Plus Additional Rv Parking, This Property Offers Outstanding Flexibility For Vehicles, Recreational Toys, Storage, Hobbies, Or A Home Workshop. A Great Entry Makes A Lasting First Impression With Elegant Travertine & Marble Flooring, Soaring Vaulted Ceilings, & Quality Finishes Throughout. Spacious Main Floor Den Is Perfect As A Home Office, Library, Media Room, Flex Space, Or Could Easily Serve As A Main Floor Bedroom. Designed For Both Comfortable Everyday Living & Effortless Entertaining, The Formal Living & Dining Rooms Flow Seamlessly Into A Beautifully Appointed Kitchen Featuring Granite Countertops, A Center Island With Eating Bar, Stainless Steel Appliances, Wine Cooler, Abundant Custom Oak Cabinetry, Generous Counter Space, Pantry, & A Bright Casual Dining Area. The Adjacent Family Room Showcases Rich Hardwood Flooring, Custom Built In Cabinetry, & A Warm, Inviting Atmosphere Perfect For Gathering With Family & Friends. The Spacious Primary Suite Offers A Private Retreat Complete With A Walk In Closet & A Luxurious Ensuite Bath Featuring Marble Flooring, Dual Vanities, A Beautifully Tiled Walk In Shower, & Quality Finishes. Step Outside & Enjoy Expansive Trex Decking Overlooking The Fully Fenced Backyard, Creating The Perfect Setting For Outdoor Dining, Entertaining, Gardening, Or Simply Relaxing In Your Own Private Oasis. Unwind In The Private Patio Spa At The End Of The Day. Newer Heating & Cooling Systems Provide Year Round Comfort & Efficiency. The Heated Shop Is Ideal For Projects, Woodworking, Automotive Enthusiasts, A Home Business, Or Additional Storage. Combining Quality Construction, Thoughtful Design, Premium Amenities, & Exceptional Indoor & Outdoor Living Spaces, This Is A Rare Opportunity.
Full Property Details
Full Property Details for 4227 Olympia Pl
General
- Sold For: $610,000
- Taxes: $5,357 (2026)
- Status: Sold
- Type: Single Family
- Source: RWMLS
- MLS ID: 451696620
- Added to Site: 47 day(s) ago
Interior
- Interior Features: Granite, Hardwood Floors, High Ceilings, Laundry, Marble, Skylight(s), Tile Floor, Vaulted Ceiling(s), Vinyl Floor, Wall to Wall Carpet, Washer/Dryer, Wood Floors
- Eating Areas: 45
- Appliances: Built-in Oven, Cook Island, Cooktop, Dishwasher, Disposal, Free-Standing Refrigerator, Granite, Island, Marble, Stainless Steel Appliance(s), Wine Cooler
Rooms
Bathrooms
- Total Bathrooms: 3
- Full Bathrooms: 2
- Partial Bathrooms: 1
- Upper - Full Baths: 2
Bedrooms
- Total Bedrooms: 4
- Primary Bedroom: 18 x 16, Upper, 288 Sq. Ft.
- Bedroom 2: 12 x 14, Upper, 168 Sq. Ft.
- Bedroom 3: 10 x 18, Upper, 180 Sq. Ft.
Other Rooms
- Living Room: 13 x 16, Main, 208 Sq. Ft.
- Family Room: 15 x 16, Main, 240 Sq. Ft.
- Kitchen: 13 x 16, Main, 208 Sq. Ft.
- Dining Room: 13 x 12, Main, 156 Sq. Ft.
- Eating Area: 9 x 5, Main
- Den: 10 x 17, Main
- Laundry: 14 x 6, Main
Exterior
- Exterior Features: Deck, Fenced, Outbuilding, Patio, Porch, Public Road, RV Parking, Spa, Sprinkler, Workshop, Yard
Parking
- Garage: Yes
- Attached garage: Yes
- Total Spaces: 4
- Parking Features: Driveway, Off Street
Location
- County: Cowlitz
- Driving Directions: I-5 Exit 39, SR4/Allen St W to Ocean Beach Hwy W to 42nd Ave. N to Olympia Way W to Olympia Place.
School Information
- Midd School District: Mt Solo
- Elementary School: Robt Gray
- Middle School: Mt Solo
- High School: Mark Morris
Community
- Community Name: 82 - Cowlitz County not in Woodland City Limits or Scho
Heating & Cooling
- Air Conditioning: Yes
- Cooling Type: Heat Pump
- Heating Type: Forced Air, Heat Pump
- Heating Fuel: Electricity
Utilities
- Sewer: Public Sewer
- Water: Public Water
Structural Information
- Property Detached: Yes
- Architectural Style: 2 Story, Traditional
- Basement Desc.: Crawl Space
- Roof: Composition
- Windows: Double Pane Windows, Vinyl Frames
- Stories/Levels: 2
- Square Feet: 2,480
- Year Built: 1993
- Property Condition: Resale
Lot Features
- Lot Size (Acres): 0.26
- Lot Size (Sq. Ft.): 11,325
- Lot Size: 10, 000 to 14, 999 SqFt
- Frontage: Paved
- Lot Features: Level, Trees
Financial Considerations
- Tax Amount: $5,357.02
- Tax Year: 2026
- Terms: Cash, Conventional, FHA, VA Loan
Disclosures and Reports
- Disclosures/Reports: Disclosure
- Property ID: 6795941
Listed by Keller Williams Realty (360) 693-3336, Michael Wallin (360) 560-3636
Sold by eXp Realty LLC (888) 317-5197, Kelsey Nelson
Get Pre-Approved Today
Schools
Schools serving 4227 Olympia Pl
School District:Longview Public Schools
| Name | Grades | Distance |
|---|---|---|
Robert Gray Elementary School, Longview, WA 4622 Ohio Street, Longview, WA 98632 | K-5 | 0.6 mi |
Mt. Solo Middle School 5300 Mount Solo Road, Longview, WA 98632 | 6-8 | 1.5 mi |
Mark Morris High School 1602 Mark Morris Court, Longview, WA 98632 | 9-12 | 2.8 mi |
Disclaimer:
School attendance boundaries provided by ATTOM Data Solutions and are for reference only. Contact the school directly to verify enrollment eligibility.
Price & Sales History for 4227 Olympia Pl
Date
Details
Price
Change
Source
8/17/2026
Sold
$610,000
1.68%
MLS
7/20/2026
Listed
$599,900
—
MLS
Disclaimer: Historical sales information is derived from public records provided by the county offices. Information is not guaranteed and should be independently verified.
4227 Olympia Pl, Longview, WA 98632 (MLS# 451696620) is a Single Family property that was sold at $610,000 on August 17, 2026. Want to learn more about 4227 Olympia Pl? Do you have questions about finding other Single Family real estate for sale in Longview? You can browse all Longview real estate or contact a Coldwell Banker agent to request more information.