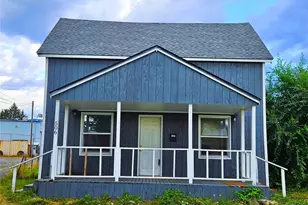
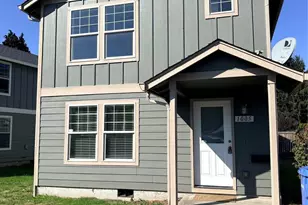
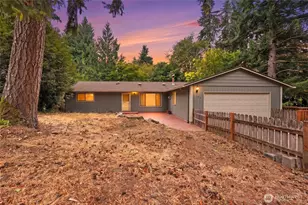
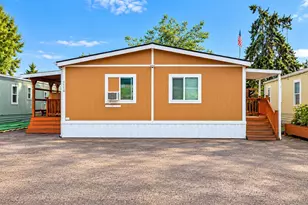
This is a carousel with tiles that activate property listing cards. Use the previous and next buttons to navigate.
1/1
$417,000
This is a carousel with tiles that activate property listing cards. Use the previous and next buttons to navigate.
1/1
Property Description
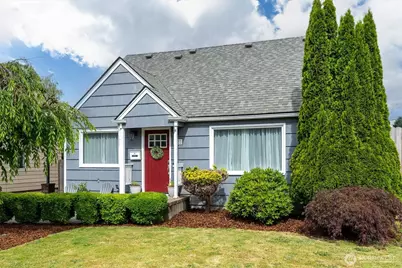
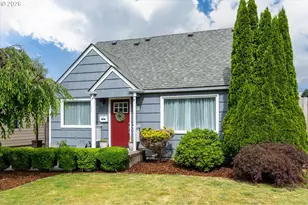
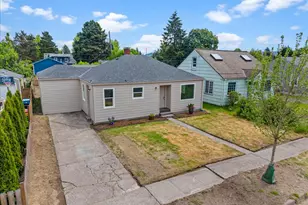
Immaculate, move-in ready cream-puff home that's been lovingly maintained-and it shows. You'll feel right at home the moment you walk through the front door. This 4-bedroom, 2-bath home is loaded with thoughtful updates throughout. The light & bright living room showcases an electric fireplace insert, creating a cozy focal point. The stylish kitchen features quartz countertops, a tile backsplash, cooktop range, wall oven, built-in dishwasher, stainless steel refrigerator, and a formal dining area-perfect for everyday meals or entertaining. Additional highlights include built-in features, vinyl double-pane windows, ductless heat pumps, and LVP flooring throughout. A comfortable family room opens through a slider to the 10x20 covered deck, extending your living space outdoors. The spacious primary bedroom offers vaulted ceilings, double closets, and an attached bath with double sinks and a shower. Situated on a 50x120 lot, the property includes a fenced backyard, 10x12 shed, extra parking off the alley, and a 14x24 detached garage plus carport out front. With so many positive reasons, don't delay-schedule your personal tour of this lovely home today!
Full Property Details
Full Property Details for 621 27th Ave
General
- Sold For: $417,000
- Taxes: $2,875 (2025)
- Status: Closed
- Type: Single Family
- Source: NWMLS
- MLS ID: 2531399
- Added to Site: 104 day(s) ago
Interior
- Interior Features: Bath Off Primary, Ceiling Fan(s), Dbl Pane/Storm Window, Dining Room, Fireplace, Vaulted Ceiling(s), Walk-In Closet(s), Water Heater
- Fireplace: Yes
- Number of Fireplaces: 1
- Fireplace(s): Electric
- Appliances: Dishwasher(s), Dryer(s), Garbage Disposal, Microwave(s), Refrigerator(s), Stove(s)/Range(s), Washer(s)
- Flooring: Vinyl Plank
Rooms
Bathrooms
- Total Bathrooms: 2
- Full Bathrooms: 1
- 3/4 Bathrooms: 1
- Upper - 3/4 Baths: 1
- Main Floor Baths: 1
Bedrooms
- Total Bedrooms: 4
- Bedrooms Upper: 3
- Bedrooms Main: 1
Additional Information
- Amenities: Cable TV, Deck, Fenced-Fully, Outbuildings, RV Parking
- Security/Safety: Fully Fenced
Parking
- Garage: Yes
- Carports: Yes
- Covered Spaces: 2
- Uncovered Spaces: 2
- Parking Features: Attached Carport, Detached Garage, RV Parking
Location
- Area: 403 - St. Helens
- County: Cowlitz
- Subdivision: St Helens
- Building Name: St Helens Addition 3
- Driving Directions: I-5 to Exit 36, West on Tennant Way to Nicholes Blvd, Left on 26th Ave, Right on Cypress St, Right on 27th Ave. The home is on the Left.
- Direction Faces: East
School Information
- High School District: Longview
- Elementary School: Saint Helens Elem
- Middle School: Monticello Mid
- High School: R A Long High
Heating & Cooling
- Air Conditioning: Yes
- Cooling Type: Ductless
- Heating Type: Ductless, Wall Furnace
- Water Heater: Electric Tank
Utilities
- Sewer: Sewer Connected
- Water: Public
Structural Information
- Structure Type: House
- Exterior Const.: Wood
- Basement Desc.: None
- Foundation: Poured Concrete
- Roof: Composition, Torch Down
- Entry Location: Main
- Square Feet: 1,749
- Finished Total: 1,749 Sq. Ft.
- Year Built: 1950
- Property Condition: Very Good
Lot Features
- Property View: Territorial
- Lot Size (Acres): 0.1377
- Lot Size (Sq. Ft.): 6,000
- Lot Size Source: Tax Records
- Lot Dimensions: 50 x 120
- Topography: Level
- Lot Features: Alley, Curbs, Paved, Sidewalk
Financial Considerations
- Tax Amount: $2,875
- Tax Year: 2025
- Terms: Cash, Conventional, FHA, State Bond, VA Loan
Disclosures and Reports
- Special Conditions: None
- Inclusions: Dishwasher(s), Dryer(s), Garbage Disposal, Leased Equipment, Microwave(s), Refrigerator(s), Stove(s)/Range(s), Washer(s)
- Property ID: 3030861
- Block: 45
- Lot Number: 6
Listed by David Thelin | Windermere Northwest Living | (360) 636-4663
Sold by Beth Hamilton | Key Results Real Estate
Get Pre-Approved Today
Schools
Schools serving 621 27th Ave
School District:Longview Public Schools
| Name | Grades | Distance |
|---|---|---|
Saint Helens Elementary School 431 27th Avenue, Longview, WA 98632 | PK-5 | 0.2 mi |
Monticello Middle School 1225 28th Avenue, Longview, WA 98632 | 6-8 | 0.5 mi |
R A Long High School 2903 Nichols Boulevard, Longview, WA 98632 | 9-12 | 0.6 mi |
Disclaimer:
School attendance boundaries provided by ATTOM Data Solutions and are for reference only. Contact the school directly to verify enrollment eligibility.
Price & Sales History for 621 27th Ave
Date
Details
Price
Change
Source
9/17/2026
Sold
$417,000
-1.88%
MLS
6/29/2026
Listed
$425,000
—
MLS
Disclaimer: Historical sales information is derived from public records provided by the county offices. Information is not guaranteed and should be independently verified.
621 27th Avenue, Longview, WA 98632 (MLS# 2531399) is a Single Family property that was sold at $417,000 on September 17, 2026. Want to learn more about 621 27th Avenue? Do you have questions about finding other Single Family real estate for sale in Longview? You can browse all Longview real estate or contact a Coldwell Banker agent to request more information.