No photo available
$569,000 Just Listed
Property Description
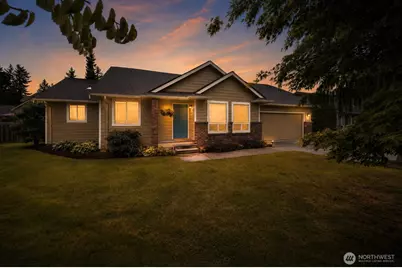
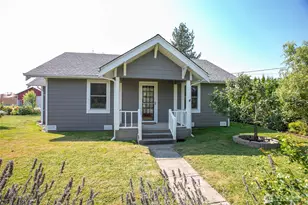
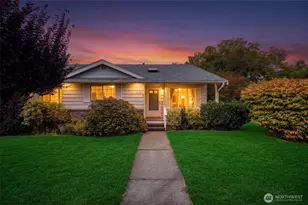
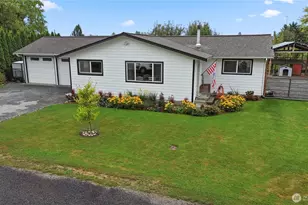
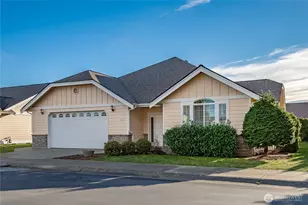
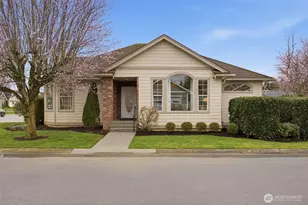
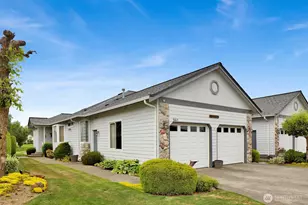
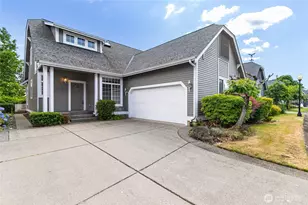
Welcome to easy single-level living in one of Lynden's desirable westside communities, where sidewalk-lined streets, a quiet cul-de-sac setting, and close proximity to parks, ball fields, trails, and downtown create an ideal everyday lifestyle. This move-in ready 3-bedroom, 2-bath home offers a smart, maximized floor plan with both a formal living room and a spacious great room, giving everyone room to gather, relax, or spread out. Fresh interior paint, new carpet, updated lighting, a 2024 exterior paint refresh, new 2026 roof, and new 2026 range add peace of mind for your new beginning. Vaulted ceilings and a cozy gas fireplace bring warmth to the main living space, while the kitchen offers generous counter space, great storage, and a built-in desk for added function. The primary suite features a large walk-in closet and ensuite bath with dual sinks. Step outside to a fully fenced backyard with a large deck off the great room-perfect for play, pets, gardening, or summer evenings. An attached 2-car garage, built-in media cabinet, and well-maintained community with RV parking available for an added cost complete the package. A fantastic opportunity to get into Lynden's prime westside location at an approachable price-ideal for first-time buyers, downsizers, or anyone ready to make this home their own.
Full Property Details
Full Property Details for 103 Woodfield Ct
General
- Price: $569,000
- HOA FEE: $40/month
- HOA FEE FREQ.: Quarterly
- Taxes: $968 (2026)
- Status: Active
- Type: Single Family
- Source: NWMLS
- MLS ID: 2529612
- Updated: Today (5/27/2026)
- Added to Site: Today
Interior
- Interior Features: Bath Off Primary, Dbl Pane/Storm Window, Dining Room, Fireplace, Pantry, Vaulted Ceiling(s), Walk-In Closet(s), Water Heater
- Fireplace: Yes
- Number of Fireplaces: 1
- Fireplace(s): Gas
- Appliances: Dishwasher(s), Dryer(s), Garbage Disposal, Microwave(s), Refrigerator(s), Stove(s)/Range(s), Washer(s)
- Flooring: Ceramic Tile, Vinyl, Vinyl Plank, Carpet
Rooms
Bathrooms
- Total Bathrooms: 2
- Full Bathrooms: 2
- Main Floor Baths: 2
Bedrooms
- Total Bedrooms: 3
- Bedrooms Main: 3
Additional Information
- Amenities: Cable TV, Deck, Fenced-Partially, Gas Available, High Speed Internet
- Security/Safety: Partially Fenced
Parking
- Garage: Yes
- Attached garage: Yes
- Covered Spaces: 2
- Uncovered Spaces: 2
- Parking Features: Driveway, Attached Garage
Location
- Area: 885 - Lynden
- County: Whatcom
- Subdivision: Lynden
- Building Name: WOODFIELD VILLAGE DIV 2
- Driving Directions: Depot Rd, turn east onto Springview Drive; left onto Woodfield Drive, right/east onto Woodfield Ct. Home is at the end of the culdesac on the right.
- Direction Faces: North
School Information
- High School District: Lynden
- Elementary School: Fisher Elem
- Middle School: Lynden Mid
- High School: Lynden High
Community
- Association: Yes
- Assoc. Fees Include: Common Area Maintenance
Heating & Cooling
- Cooling Type: None
- Heating Type: Forced Air
- Water Heater: Gas
Utilities
- Sewer: Sewer Connected
- Water: Public
Structural Information
- Architectural Style: Traditional
- Structure Type: House
- Exterior Const.: Brick, Cement Planked
- Basement Desc.: None
- Foundation: Poured Concrete
- Roof: Composition
- Entry Location: Main
- Square Feet: 1,486
- Finished Total: 1,486 Sq. Ft.
- Year Built: 1998
- Property Condition: Very Good
Lot Features
- Lot Size (Acres): 0.1786
- Lot Size (Sq. Ft.): 7,780
- Lot Size Source: Assessor
- Lot Dimensions: irregular
- Topography: Level
- Lot Features: Cul-De-Sac, Curbs, Dead End Street, Paved, Sidewalk
- Trees/Vegetation: Garden Space
Financial Considerations
- Association Fee: $120
- Assoc Fee Freq.: Quarterly
- Tax Amount: $968.44
- Tax Year: 2026
- Terms: Cash, Conventional, FHA, VA Loan
Disclosures and Reports
- Special Conditions: None
- Inclusions: Dishwasher(s), Dryer(s), Garbage Disposal, Microwave(s), Refrigerator(s), Stove(s)/Range(s), Washer(s)
- Property ID: 4003173961640000
- Lot Number: 11
Listed by Rachael Wilson | RE/MAX Whatcom County, Inc. | (360) 647-1313 and Tessa Jarvis | RE/MAX Whatcom County, Inc. | (360) 647-1313
Get Pre-Approved Today
Get a Great Insurance Rate
Schools
Schools serving 103 Woodfield Ct
School District:Lynden School District
| Name | Grades | Distance |
|---|---|---|
Isom Intermediate School 8461 Benson Road, Lynden, WA 98264 | K-5 | 0.8 mi |
Lynden Middle School 8750 Line Road, Lynden, WA 98264 | 6-8 | 1.5 mi |
Lynden High School 1201 Bradley Road, Lynden, WA 98264 | 9-12 | 1 mi |
Disclaimer:
School attendance boundaries provided by ATTOM Data Solutions and are for reference only. Contact the school directly to verify enrollment eligibility.
Price & Sales History for 103 Woodfield Ct
Date
Details
Price
Change
Source
5/27/2026
Listed
$569,000
110.52%
MLS
2/01/2007
Sold
$270,280
—
Public Record
Disclaimer: Historical sales information is derived from public records provided by the county offices. Information is not guaranteed and should be independently verified.
Tax History
Tax History for 103 Woodfield Ct
Year
Property Taxes
Change
Tax Assessment
Change
2025
$2,330
—
$307,854
—
2024
$2,330
-31%
$307,854
—
2021
$3,397
156%
$307,854
—
2023
$1,326
-61%
$307,854
-8%
2021
$3,397
14%
$335,667
9%
2020
$2,975
3%
$307,854
22%
2018
$2,893
7%
$252,002
—
2017
$2,714
3%
$251,468
-10%
2019
$2,647
3%
$280,755
19%
2016
$2,562
—
$236,156
4%
2016
$2,562
11%
$228,154
1%
2013
$2,316
—
$226,570
—
Disclaimer: Historical tax information is derived from public records provided by the county offices. Information is not guaranteed and should be independently verified.
Estimate the Cost
Estimate the Cost for 103 Woodfield Ct
103 Woodfield Court, Lynden, WA 98264 (MLS# 2529612) is a Single Family property with 3 bedrooms and 2 full bathrooms. 103 Woodfield Court is currently listed for $569,000 and was received on May 27, 2026. Want to learn more about 103 Woodfield Court? Do you have questions about finding other Single Family real estate for sale in Lynden? You can browse all Lynden real estate or contact a Coldwell Banker agent to request more information.