This is a carousel with tiles that activate property listing cards. Use the previous and next buttons to navigate.
1/1
$565,000
This is a carousel with tiles that activate property listing cards. Use the previous and next buttons to navigate.
1/1
Property Description
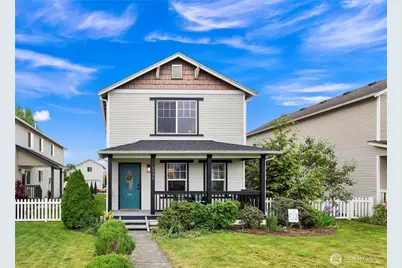
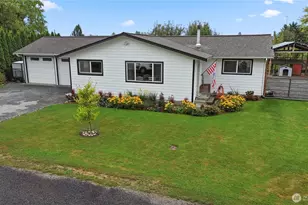
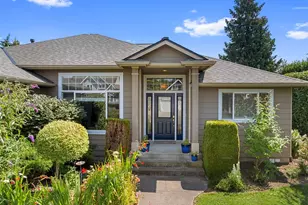
Welcome to this beautifully maintained, move-in-ready 3+ bedroom, 2280 sqft home filled with warmth, charm, and thoughtful updates, including a new roof in 2026 and tankless hot water. The large living room flows seamlessly into a beautifully updated custom kitchen featuring stainless steel appliances, a center island, and a cozy coffee bar perfect for slow mornings or entertaining guests. A convenient powder room and utility room are located just off the kitchen for added functionality. Upstairs, you'll find a spacious office/den/craft room offering flexible living space (could easily convert to a 4th bedroom). The inviting primary suite features an attached en-suite bath and walk-in closet, while abundant windows throughout the home bring in wonderful natural light. Outdoor living shines here with a welcoming front porch, private covered patio, fire pit, and low-maintenance yard complete with a cottage-style vegetable garden and espaliered fruit trees. The oversized two-car garage offers convenient alley access, loads of storage, and a workbench. Nearby schools, Bender Fields, and city trails make it easy to enjoy the outdoors and community amenities. Enjoy the charm of Lynden with its vibrant downtown, local festivals, parks, and small-town warmth just minutes from your doorstep.
Full Property Details
Full Property Details for 1150 Aaron Dr
General
- Sold For: $565,000
- Taxes: $4,023 (2026)
- Status: Closed
- Type: Single Family
- Source: NWMLS
- MLS ID: 2530862
- Added to Site: 101 day(s) ago
Interior
- Interior Features: Bath Off Primary, Dbl Pane/Storm Window, Walk-In Closet(s), Water Heater, Wet Bar
- Appliances: Dishwasher(s), Dryer(s), Garbage Disposal, Refrigerator(s), Stove(s)/Range(s), Washer(s)
- Flooring: Ceramic Tile, Softwood, Vinyl, Carpet
Rooms
Bathrooms
- Total Bathrooms: 3
- Full Bathrooms: 2
- Half Bathrooms: 1
- Upper - Full Baths: 2
- Main Floor Baths: 1
- Main - 1/2 Baths: 1
Bedrooms
- Total Bedrooms: 3
- Bedrooms Upper: 3
Additional Information
- Amenities: Cable TV, Fenced-Partially, Gas Available, High Speed Internet, Patio
- Security/Safety: Partially Fenced
Parking
- Garage: Yes
- Attached garage: Yes
- Covered Spaces: 2
- Uncovered Spaces: 2
- Parking Features: Driveway, Attached Garage
Location
- Area: 885 - Lynden
- County: Whatcom
- Subdivision: Lynden
- Driving Directions: North on Guide Meridian through Lynden; East onto Badger; South onto Bender; east on Aaron; home is on south side of Aaron Dr.
- Direction Faces: North
School Information
- High School District: Lynden
- Elementary School: Vossbeck Elem
- Middle School: Lynden Mid
- High School: Lynden High
Heating & Cooling
- Cooling Type: None
- Heating Type: Forced Air
- Water Heater: Gas
Utilities
- Sewer: Sewer Connected
- Water: Public
Structural Information
- Architectural Style: Contemporary
- Structure Type: House
- Builder: Homestead
- Exterior Const.: Brick, Metal/Vinyl, Wood
- Basement Desc.: None
- Foundation: Poured Concrete
- Roof: Composition
- Entry Location: Main
- Square Feet: 2,280
- Finished Total: 2,280 Sq. Ft.
- Year Built: 2004
- Property Condition: Good
Lot Features
- Property View: Territorial
- Lot Size (Acres): 0.13
- Lot Size (Sq. Ft.): 5,663
- Lot Size Source: Assessor
- Lot Dimensions: 140' x 40'
- Topography: Level
- Lot Features: Alley, Curbs, Paved, Sidewalk
- Trees/Vegetation: Fruit Trees, Garden Space
Financial Considerations
- Tax Amount: $4,023
- Tax Year: 2026
- Terms: Cash, Conventional
Disclosures and Reports
- Special Conditions: None
- Inclusions: Dishwasher(s), Dryer(s), Garbage Disposal, Refrigerator(s), Stove(s)/Range(s), Washer(s)
- Property ID: 4003162264890000
- Block: GREENFIELD VILLAGE DIV 4 PHA SE 2
- Lot Number: 64
Listed by Mimi Osterdahl | eXp Realty | (888) 877-9315
Sold by Brandi Coplen | Windermere RE Whatcom, Inc.
Get Pre-Approved Today
Schools
Schools serving 1150 Aaron Dr
School District:Lynden School District
| Name | Grades | Distance |
|---|---|---|
Vossbeck Elementary School 1301 Bridgeview Drive, Lynden, WA 98264 | K-5 | 0.3 mi |
Lynden Middle School 8750 Line Road, Lynden, WA 98264 | 6-8 | 0.7 mi |
Lynden High School 1201 Bradley Road, Lynden, WA 98264 | 9-12 | 0.8 mi |
Disclaimer:
School attendance boundaries provided by ATTOM Data Solutions and are for reference only. Contact the school directly to verify enrollment eligibility.
Price & Sales History for 1150 Aaron Dr
Date
Details
Price
Change
Source
8/07/2026
Sold
$565,000
—
MLS
5/28/2026
Listed
$565,000
—
MLS
Disclaimer: Historical sales information is derived from public records provided by the county offices. Information is not guaranteed and should be independently verified.
1150 Aaron Drive, Lynden, WA 98264 (MLS# 2530862) is a Single Family property that was sold at $565,000 on August 07, 2026. Want to learn more about 1150 Aaron Drive? Do you have questions about finding other Single Family real estate for sale in Lynden? You can browse all Lynden real estate or contact a Coldwell Banker agent to request more information.