This is a carousel with tiles that activate property listing cards. Use the previous and next buttons to navigate.
1/1
$720,000
This is a carousel with tiles that activate property listing cards. Use the previous and next buttons to navigate.
1/1
Property Description
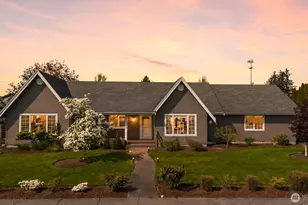
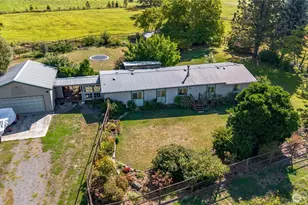
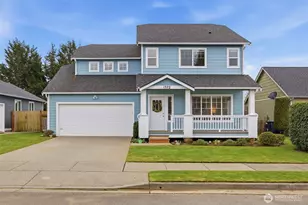
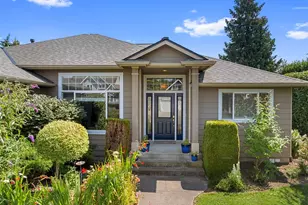
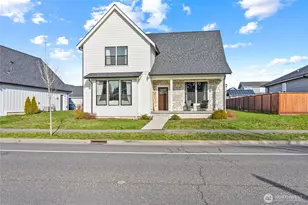
Rare single-level, no-stairs living with room to accommodate multi-generational living - a versatile separate-entrance wing plus a finished detached studio. This one-story Lynden rambler features open-concept main living with vaulted ceilings, a spacious kitchen, and a large back deck. A door off the main area opens to a private-entrance wing from the backyard: a spacious bonus room with space for a sitting area, plus a full bath with step-in shower (which also houses the laundry) just across the hall - flexible space to fit how you live. Out back, a separate 576 sq ft finished studio with its own mini-split heat/AC, natural gas, and power makes a ready-to-use home office, workshop, or hobby space. 4 beds, 2.75 baths, and a full 3,238 sq ft of fully finished space - main home plus the finished studio - on a private third-acre corner lot. That much finished space at this price is exceptional value. Here you get more space, flexibility, and a much lower price per foot than new construction. Loved and improved: over $190K invested since 2018 - new roof, Hardie Plank siding, updated plumbing and electrical, remodeled baths, new appliances, smart lighting, and 2 EV chargers. Outside, a new deck and front porch, professional landscaping, and 12 irrigated raised garden beds. Oversized detached garage adds shop space and RV/boat parking. Close to Lynden schools, parks, and downtown. Newly improved price - come see the value in person.
Full Property Details
Full Property Details for 1277 Aaron Dr
General
- Sold For: $720,000
- Taxes: $5,968 (2026)
- Status: Closed
- Type: Single Family
- Source: NWMLS
- MLS ID: 2543171
- Added to Site: 64 day(s) ago
Interior
- Interior Features: Bath Off Primary, Ceiling Fan(s), Dbl Pane/Storm Window, Dining Room, Fireplace, French Doors, Sprinkler System, Vaulted Ceiling(s), Water Heater, Wired for Generator
- Fireplace: Yes
- Number of Fireplaces: 1
- Fireplace(s): Gas
- Appliances: Dishwasher(s), Dryer(s), Garbage Disposal, Microwave(s), Range/Oven, Refrigerator(s), Stove(s)/Range(s), Trash Compactor, Washer(s)
- Flooring: Ceramic Tile, Hardwood, Laminate, Vinyl, Carpet
Rooms
Bathrooms
- Total Bathrooms: 3
- Full Bathrooms: 1
- 3/4 Bathrooms: 2
- Main Floor Baths: 3
- Main - 3/4 Baths: 2
Bedrooms
- Total Bedrooms: 4
- Bedrooms Main: 4
Additional Information
- Amenities: Cable TV, Deck, Electric Car Charging, Fenced-Partially, Gas Available, High Speed Internet, Outbuildings, Patio, RV Parking, Shop, Sprinkler System
- Security/Safety: Partially Fenced
Parking
- Garage: Yes
- Covered Spaces: 2
- Uncovered Spaces: 3
- Parking Features: Driveway, Detached Garage, Off Street, RV Parking
Location
- Area: 885 - Lynden
- County: Whatcom
- Subdivision: Lynden
- Building Name: R & L WEEKS SHORT PLAT
- Driving Directions: Vinup to Aaron, east on Aaron, home is on the left. Park on Aaron or left on Cherry for more street parking.
- Direction Faces: South
School Information
- High School District: Lynden
- Elementary School: Vossbeck Elem
- Middle School: Lynden Mid
- High School: Lynden High
Heating & Cooling
- Air Conditioning: Yes
- Cooling Type: Central Air, Ductless
- Heating Type: 90%+ High Efficiency, Ductless, Forced Air
- Water Heater: Gas
Utilities
- Sewer: Sewer Connected
- Water: Public
Structural Information
- Architectural Style: Contemporary
- Structure Type: House
- Exterior Const.: Cement Planked
- Basement Desc.: None
- Foundation: Pillar/Post/Pier
- Roof: Composition
- Entry Location: Main
- Square Feet: 3,238
- Finished Total: 3,238 Sq. Ft.
- Year Built: 1989
- Property Condition: Updated/Remodeled
Lot Features
- Lot Size (Acres): 0.3277
- Lot Size (Sq. Ft.): 14,275
- Lot Size Source: County Records
- Lot Dimensions: 115 x 127 x 79.6 x 91.6
- Topography: Level
- Lot Features: Corner Lot, Curbs, Paved, Sidewalk
- Trees/Vegetation: Garden Space
Financial Considerations
- Tax Amount: $5,968.3
- Tax Year: 2026
- Terms: Cash, Conventional, FHA, VA Loan
Disclosures and Reports
- Special Conditions: None
- Inclusions: Dishwasher(s), Dryer(s), Garbage Disposal, Microwave(s), Range/Oven, Refrigerator(s), Stove(s)/Range(s), Trash Compactor, Washer(s)
- Property ID: 4003163275120000
- Lot Number: 4
Listed by Steve Wade | eXp Realty | (888) 877-9315
Sold by Mahlet Altaye | KW Greater Seattle
Get Pre-Approved Today
Schools
Schools serving 1277 Aaron Dr
School District:Lynden School District
| Name | Grades | Distance |
|---|---|---|
Vossbeck Elementary School 1301 Bridgeview Drive, Lynden, WA 98264 | K-5 | 0.3 mi |
Lynden Middle School 8750 Line Road, Lynden, WA 98264 | 6-8 | 0.6 mi |
Lynden High School 1201 Bradley Road, Lynden, WA 98264 | 9-12 | 0.8 mi |
Disclaimer:
School attendance boundaries provided by ATTOM Data Solutions and are for reference only. Contact the school directly to verify enrollment eligibility.
Price & Sales History for 1277 Aaron Dr
Date
Details
Price
Change
Source
8/12/2026
Sold
$720,000
—
MLS
7/09/2026
Price Reduced
$720,000
-1.37%
MLS
6/29/2026
Price Reduced
$729,999
-3.95%
MLS
6/19/2026
Listed
$759,999
—
MLS
Disclaimer: Historical sales information is derived from public records provided by the county offices. Information is not guaranteed and should be independently verified.
1277 Aaron Drive, Lynden, WA 98264 (MLS# 2543171) is a Single Family property that was sold at $720,000 on August 12, 2026. Want to learn more about 1277 Aaron Drive? Do you have questions about finding other Single Family real estate for sale in Lynden? You can browse all Lynden real estate or contact a Coldwell Banker agent to request more information.