This is a carousel with tiles that activate property listing cards. Use the previous and next buttons to navigate.
1/1
$699,900
This is a carousel with tiles that activate property listing cards. Use the previous and next buttons to navigate.
1/1
Property Description
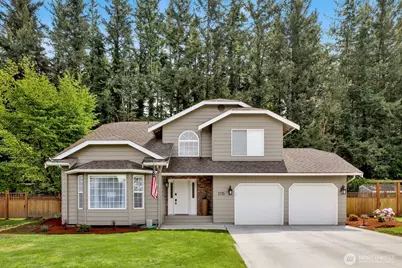
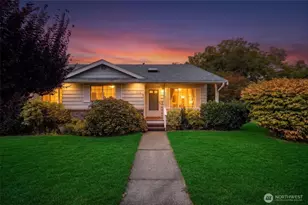
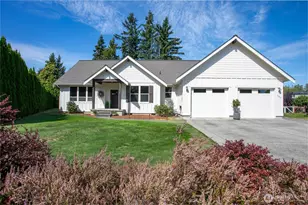
Beautifully maintained and thoughtfully updated, this spacious home offers both formal and informal living in a peaceful established neighborhood! Soaring ceilings, abundant natural light, open staircase, formal living and dining rooms create an inviting first impression. The expansive kitchen features stainless steel appliances, gas range, ample counter and cabinet space, built-in desk, and opens seamlessly to the eating area and cozy second living room with timeless brick gas fireplace and custom built-ins. Spacious primary suite includes soaking tub, walk-in glass shower, radiant heat flooring, and walk-in closet. Thoughtful updates since ownership include newer furnace, A/C, hot water tank, re-insulated attic, sprinkler system, new rear fence, driveway, and refreshed landscaping. Enjoy the very private backyard with multiple sitting areas, patio, garden shed, stone pathways, mature landscaping, and garden beds. Close to parks, trails, shopping, restaurants, and everyday amenities - this wonderful home truly has it all!
Full Property Details
Full Property Details for 1715 Village Dr
General
- Sold For: $699,900
- Taxes: $4,714 (2026)
- Status: Closed
- Type: Single Family
- Source: NWMLS
- MLS ID: 2519029
- Added to Site: 107 day(s) ago
Interior
- Interior Features: Bath Off Primary, Dbl Pane/Storm Window, Dining Room, Fireplace, Sprinkler System, Vaulted Ceiling(s), Walk-In Closet(s)
- Fireplace: Yes
- Number of Fireplaces: 1
- Fireplace(s): Gas
- Appliances: Dishwasher(s), Dryer(s), Garbage Disposal, Microwave(s), Refrigerator(s), Stove(s)/Range(s), Washer(s)
- Flooring: Hardwood, Slate, Travertine, Vinyl, Carpet
Rooms
Bathrooms
- Total Bathrooms: 3
- Full Bathrooms: 2
- Half Bathrooms: 1
- Upper - Full Baths: 2
- Main Floor Baths: 1
- Main - 1/2 Baths: 1
Bedrooms
- Total Bedrooms: 4
- Bedrooms Upper: 4
Additional Information
- Amenities: Cable TV, Fenced-Fully, Gas Available, High Speed Internet, Outbuildings, Patio, Sprinkler System
- Security/Safety: Fully Fenced
Parking
- Garage: Yes
- Attached garage: Yes
- Covered Spaces: 2
- Parking Features: Attached Garage
Location
- Area: 885 - Lynden
- County: Whatcom
- Subdivision: Lynden
- Driving Directions: GPS is Great!
School Information
- High School District: Lynden
- Elementary School: Fisher Elem
- Middle School: Lynden Mid
- High School: Lynden High
Heating & Cooling
- Air Conditioning: Yes
- Cooling Type: Central Air
- Heating Type: Forced Air, Radiant
Utilities
- Sewer: Sewer Connected
- Water: Public
Structural Information
- Structure Type: House
- Exterior Const.: Wood Products
- Basement Desc.: None
- Foundation: Poured Concrete
- Roof: Composition
- Entry Location: Main
- Square Feet: 2,058
- Finished Total: 2,058 Sq. Ft.
- Year Built: 1990
Lot Features
- Property View: Territorial
- Lot Size (Acres): 0.23
- Lot Size (Sq. Ft.): 10,019
- Lot Size Source: Assessor
- Topography: Level
- Lot Features: Curbs, Paved, Sidewalk
- Trees/Vegetation: Garden Space
Financial Considerations
- Tax Amount: $4,714
- Tax Year: 2026
- Terms: Cash, Conventional, FHA, VA Loan
Disclosures and Reports
- Special Conditions: None
- Inclusions: Dishwasher(s), Dryer(s), Garbage Disposal, Microwave(s), Refrigerator(s), Stove(s)/Range(s), Washer(s)
- Property ID: 4003193493560000
Listed by Julie A. Carter | eXp Realty | (360) 296-6092
Sold by Kyle van der Velde | van der Velde and Company
Get Pre-Approved Today
Schools
Schools serving 1715 Village Dr
School District:Lynden School District
| Name | Grades | Distance |
|---|---|---|
Fisher Elementary School 501 14th Street, Lynden, WA 98264 | K-5 | 0.3 mi |
Lynden Middle School 8750 Line Road, Lynden, WA 98264 | 6-8 | 2.8 mi |
Lynden High School 1201 Bradley Road, Lynden, WA 98264 | 9-12 | 2.1 mi |
Disclaimer:
School attendance boundaries provided by ATTOM Data Solutions and are for reference only. Contact the school directly to verify enrollment eligibility.
Price & Sales History for 1715 Village Dr
Date
Details
Price
Change
Source
7/17/2026
Sold
$699,900
—
MLS
6/12/2026
Price Reduced
$699,900
-1.97%
MLS
5/29/2026
Price Reduced
$714,000
-1.38%
MLS
5/11/2026
Listed
$724,000
—
MLS
Disclaimer: Historical sales information is derived from public records provided by the county offices. Information is not guaranteed and should be independently verified.
1715 Village Drive, Lynden, WA 98264 (MLS# 2519029) is a Single Family property that was sold at $699,900 on July 17, 2026. Want to learn more about 1715 Village Drive? Do you have questions about finding other Single Family real estate for sale in Lynden? You can browse all Lynden real estate or contact a Coldwell Banker agent to request more information.