This is a carousel with tiles that activate property listing cards. Use the previous and next buttons to navigate.
1/1
$1,190,000
This is a carousel with tiles that activate property listing cards. Use the previous and next buttons to navigate.
1/1
Property Description
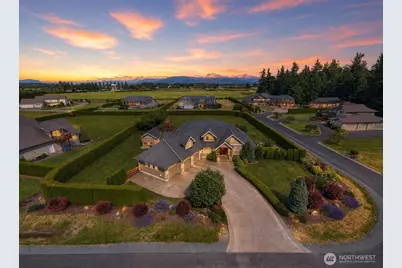
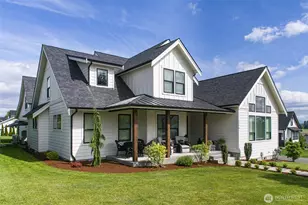
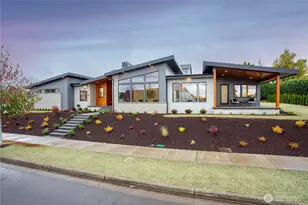
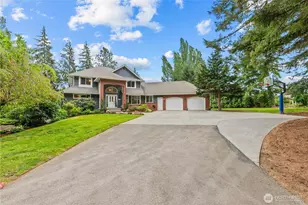
Waking up to Mt. Baker never gets old. This custom-built home was designed so you never have to stop. Main level living at its best: hardwood floors, vaulted ceilings, & a wall-to-ceiling fireplace that anchors the space. The kitchen is built for real cooking: granite counters, custom tilework, stainless appliances, an oversized island with bar seating, a walk-in pantry, & cabinet space you'll actually use. A laundry room & mudroom are just steps away, leading straight out to the garage. Mt. Baker joins you at the dinner table too. Two spacious bedrooms share a full bath on the main floor, along with a dedicated office & powder room. Up above, a rec room with a 3/4 bath is ready for movie nights or guests. The primary suite is its own world. Two walk-in closets & an en-suite with dual vanities, heated floors, a private commode room, & a Jacuzzi soaker tub. Step outside from the primary suite & end your evening in the hot tub. Outside, the stamped concrete covered patio has a tongue & groove vaulted ceiling & a built-in fire pit. The lot is flat, full sun, & fully usable. Garden beds ready for whatever you're growing, a large shed for everything else, & the kind of backyard everyone is going to want to gather at. An oversized triple-bay garage with room for everything you own & then some. Set behind a private gate in an intimate community of just 12 other homes, the quiet luxury here is something you feel the moment you arrive.
Full Property Details
Full Property Details for 6818 Baker Ridge Dr
General
- Sold For: $1,190,000
- HOA FEE: $125/month
- Taxes: $10,335 (2026)
- Status: Closed
- Type: Single Family
- Source: NWMLS
- MLS ID: 2546906
- Added to Site: 58 day(s) ago
Interior
- Interior Features: Bath Off Primary, Built-In Vacuum, Ceiling Fan(s), Dbl Pane/Storm Window, Dining Room, Fireplace, Hot Tub/Spa, Jetted Tub, Pantry, Vaulted Ceiling(s), Walk-In Closet(s), Water Heater, Wired for Generator
- Fireplace: Yes
- Number of Fireplaces: 1
- Fireplace(s): Gas
- Appliances: Dishwasher(s), Dryer(s), Garbage Disposal, Microwave(s), Refrigerator(s), Stove(s)/Range(s), Washer(s)
- Flooring: Ceramic Tile, Hardwood, Slate, Carpet
Rooms
Bathrooms
- Total Bathrooms: 4
- Full Bathrooms: 2
- 3/4 Bathrooms: 1
- Half Bathrooms: 1
- Upper - 3/4 Baths: 1
- Main Floor Baths: 3
- Main - 1/2 Baths: 1
Bedrooms
- Total Bedrooms: 3
- Bedrooms Main: 3
Additional Information
- Amenities: Cable TV, Deck, Electric Car Charging, Fenced-Fully, Gas Available, Gated Entry, High Speed Internet, Hot Tub/Spa, Outbuildings, Sprinkler System
- Spa: Yes
- Security/Safety: Fully Fenced, Security Gate, Security Service
Parking
- Garage: Yes
- Attached garage: Yes
- Covered Spaces: 3
- Parking Features: Driveway, Attached Garage
Location
- Area: 885 - Lynden
- County: Whatcom
- Subdivision: Lynden
- Building Name: Baker Ridge
- Driving Directions: From Guide Meridian, go East on Pole Rd, South onto Baker Ridge Dr.
- Direction Faces: West
School Information
- High School District: Meridian
- Elementary School: Irene Reither Primar
- Middle School: Meridian Mid
- High School: Meridian High
Community
- Association: Yes
- Assoc. Fees Include: Common Area Maintenance, Lawn Service, Road Maintenance, Security, Snow Removal
Heating & Cooling
- Air Conditioning: Yes
- Cooling Type: Central Air
- Heating Type: Forced Air, Heat Pump, Radiant
- Water Heater: Gas
Utilities
- Sewer: Septic Tank
- Water: Public
Structural Information
- Structure Type: House
- Exterior Const.: Cement Planked, Wood Products
- Basement Desc.: None
- Foundation: Poured Concrete
- Roof: Composition
- Entry Location: Main
- Square Feet: 2,883
- Finished Total: 2,883 Sq. Ft.
- Year Built: 2011
Lot Features
- Property View: Mountains, Territorial
- Lot Size (Acres): 1.17
- Lot Size (Sq. Ft.): 50,965
- Lot Size Source: Realist
- Lot Dimensions: Irregular
- Topography: Level
- Lot Features: Corner Lot, Paved
- Trees/Vegetation: Fruit Trees, Garden Space
Financial Considerations
- Association Fee: $125
- Assoc Fee Freq.: Monthly
- Tax Amount: $10,335
- Tax Year: 2026
- Terms: Cash, Conventional, VA Loan
Disclosures and Reports
- Special Conditions: None
- Inclusions: Dishwasher(s), Dryer(s), Garbage Disposal, Microwave(s), Refrigerator(s), Stove(s)/Range(s), Washer(s)
- Property ID: 3903071434410000
- Lot Number: 13
Listed by Paulina Antczak | Windermere RE Whatcom, Inc. | (360) 734-7500
Sold by Christine Rasmussen | Redfin
Get Pre-Approved Today
Schools
Schools serving 6818 Baker Ridge Dr
School District:Meridian School District
| Name | Grades | Distance |
|---|---|---|
Irene Reither Primary School 954 E. Hemmi Road, Everson, WA 98226 | PK-5 | 2.5 mi |
Meridian Middle School, Lynden, WA 861 Ten Mile Road, Lynden, WA 98264 | 6-8 | 2.1 mi |
Meridian High School 194 West Laurel Road, Bellingham, WA 98226 | 9-12 | 2.4 mi |
Disclaimer:
School attendance boundaries provided by ATTOM Data Solutions and are for reference only. Contact the school directly to verify enrollment eligibility.
Price & Sales History for 6818 Baker Ridge Dr
Date
Details
Price
Change
Source
8/05/2026
Sold
$1,190,000
—
MLS
6/29/2026
Listed
$1,190,000
—
MLS
Disclaimer: Historical sales information is derived from public records provided by the county offices. Information is not guaranteed and should be independently verified.
6818 Baker Ridge Drive, Lynden, WA 98264 (MLS# 2546906) is a Single Family property that was sold at $1,190,000 on August 05, 2026. Want to learn more about 6818 Baker Ridge Drive? Do you have questions about finding other Single Family real estate for sale in Lynden? You can browse all Lynden real estate or contact a Coldwell Banker agent to request more information.