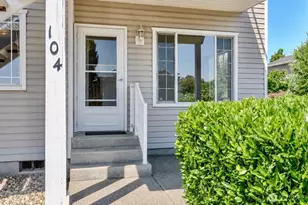
Full Property Details for 725 Judson St #104
General
- Price: $270,000
- HOA FEE: $260/month
- Taxes: $2,128 (2026)
- Status: Active
- Type: Condo
- Source: NWMLS
- MLS ID: 2552171
- Updated: 9/22/2026
- Added to Site: 99 day(s) ago
Interior
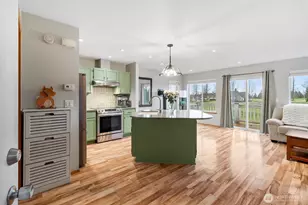
- Interior Features: Cooking-Electric, Dryer-Electric, Ground Floor, Washer, Water Heater
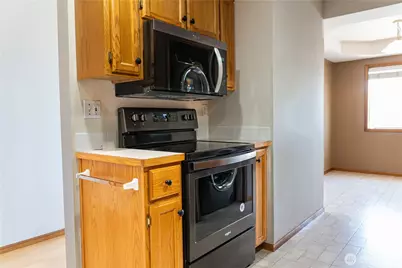
- Appliances: Dishwasher(s), Garbage Disposal, Microwave(s), Refrigerator(s), Stove(s)/Range(s), Washer(s)
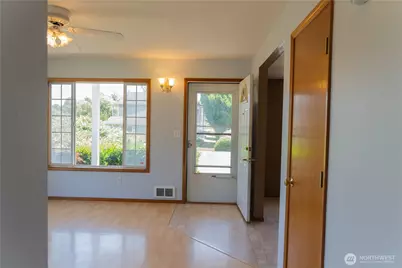
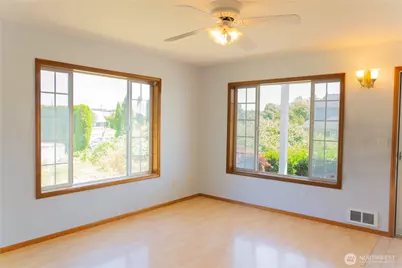
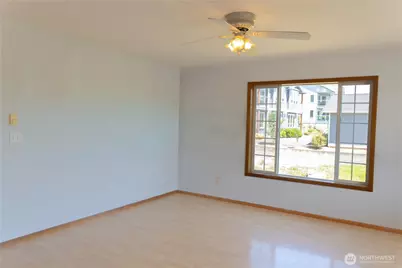
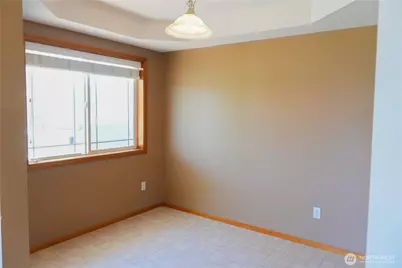
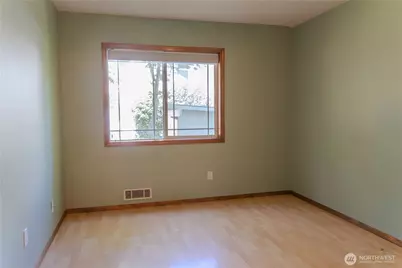
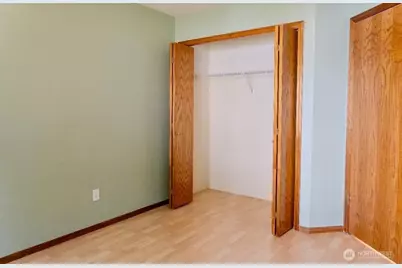
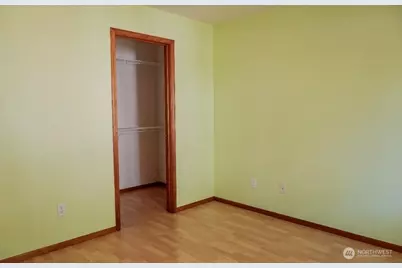
- Flooring: Laminate
Rooms
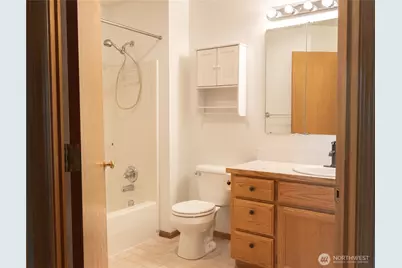
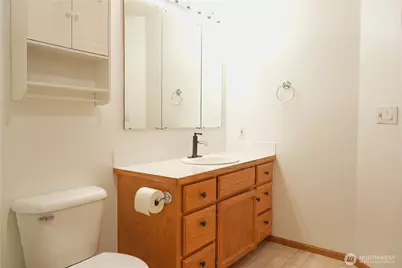
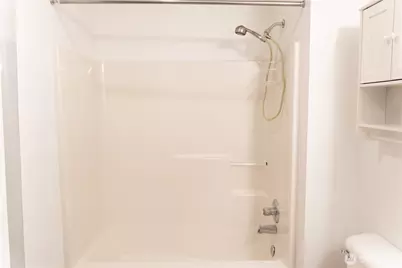
- Total Bathrooms: 1
- Full Bathrooms: 1
- Main Floor Baths: 1
- Total Bedrooms: 2
- Bedrooms Main: 2
- Laundry: Electric Dryer Hookup, Washer Hookup
Parking
- Uncovered Spaces: 1
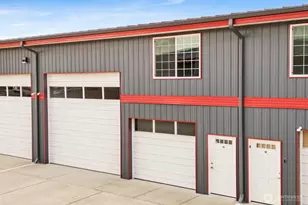
- Parking Features: Uncovered
Location
- Area: 885 - Lynden
- County: Whatcom
- Subdivision: Lynden
- Building Name: River Point
- Driving Directions: Guide Meridian North. R/T onto Front St., R/T onto 10th St., R/T onto Judson
- Direction Faces: East
School Information
- High School District: Lynden
- Elementary School: Buyer To Verify
- Middle School: Lynden Mid
- High School: Lynden High
Community
- Association: Yes
- Assoc. Fees Include: Sewer, Trash, Water
- Units Assoc/Comm: 8
- Pets Allowed: Yes
Heating & Cooling
- Cooling Type: None
- Heating Type: Baseboard
- Water Heater: electric
Structural Information
- Architectural Style: Townhouse
- Structure Type: Condominium
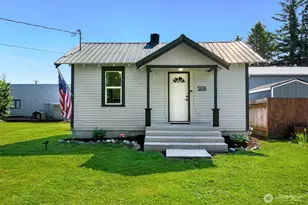
- Exterior Const.: Metal/Vinyl
- Roof: Composition
- Entry Location: Main
- Stories in Building: 2
- Square Feet: 814
- Year Built: 1998
Unit Information
- Units in Building: 8
- Unit Features: Balcony/Deck/Patio, Ground Floor
Lot Features
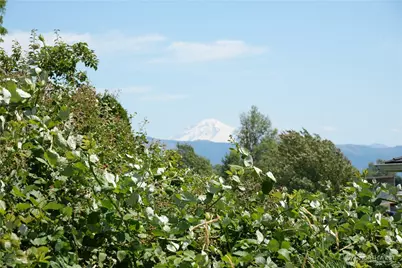
- Property View: Mountains, Territorial
- Lot Features: Paved, Sidewalk
Financial Considerations
- Association Fee: $260
- Assoc Fee Freq.: Monthly
- Tax Amount: $2,128
- Tax Year: 2026
- Terms: Cash, Conventional, FHA
Disclosures and Reports
- Special Conditions: None
- Inclusions: Dishwasher(s), Garbage Disposal, Microwave(s), Refrigerator(s), Stove(s)/Range(s), Washer(s)
- Property ID: 4003202011660004
Listed by Jordan Naidu | Keller Williams Western Realty | (360) 738-7070 and Courtland V. Booze | Keller Williams Western Realty | (360) 738-7070