This is a carousel with tiles that activate property listing cards. Use the previous and next buttons to navigate.
1/1
$885,000
This is a carousel with tiles that activate property listing cards. Use the previous and next buttons to navigate.
1/1
Property Description
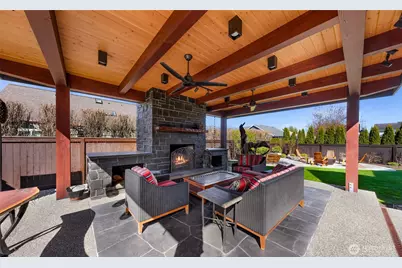
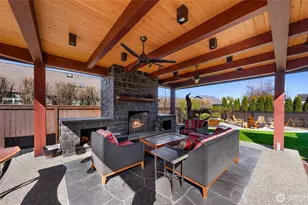
This is the one buyers wait for-a home that lives as well outside as it does inside. Set on an expansive ~10,000 sqft corner lot, the backyard is a true showstopper. A custom-designed covered outdoor living pavilion with a statement wood-burning fireplace creates a year-round gathering space-perfect for hosting, watching the game, or unwinding by the fire. The garden area features beautiful hardscaping, a plumbed propane fire pit, fountain water feature and mature landscaping that give it a finished, high-end feel that's nearly impossible to replicate. Inside, the same level of intention carries throughout. Offering 2,725 sqft, the home features a main-level primary suite, while upstairs includes two bedrooms, a guest bath, utility area, and a large, versatile bonus room-flexible space that fits how people actually live today. The fully remodeled custom kitchen is a standout, showcasing high-end appliances, custom cabinetry, and a large island built for entertaining. It opens seamlessly to the main living area with soaring 18-ft vaulted ceilings and an upper-level catwalk that adds both architectural character and connection. A dedicated dining room and a second living space or office just off the entry provide even more functionality. This is PNW living at its best-located in a quiet, established neighborhood and designed for connection-paired with a home that's been thoughtfully upgraded where it matters most.
Full Property Details
Full Property Details for 800 S Park St
General
- Sold For: $885,000
- Taxes: $6,133 (2026)
- Status: Closed
- Type: Single Family
- Source: NWMLS
- MLS ID: 2504619
- Added to Site: 47 day(s) ago
Interior
- Interior Features: Bath Off Primary, Built-In Vacuum, Ceiling Fan(s), Dbl Pane/Storm Window, Dining Room, Fireplace, French Doors, Jetted Tub, Skylight(s), Vaulted Ceiling(s), Walk-In Closet(s), Water Heater, Wine/Beverage Refrigerator, Wired for Generator
- Fireplace: Yes
- Number of Fireplaces: 1
- Fireplace(s): Gas
- Appliances: Dishwasher(s), Double Oven, Dryer(s), Garbage Disposal, Microwave(s), Refrigerator(s), Stove(s)/Range(s), Washer(s)
- Flooring: Ceramic Tile, Hardwood
Rooms
Bathrooms
- Total Bathrooms: 3
- Full Bathrooms: 2
- Half Bathrooms: 1
- Upper - Full Baths: 1
- Main Floor Baths: 2
- Main - 1/2 Baths: 1
Bedrooms
- Total Bedrooms: 3
- Bedrooms Upper: 2
- Bedrooms Main: 1
Additional Information
- Amenities: Cabana/Gazebo, Cable TV, Fenced-Fully, Gas Available, High Speed Internet, Outbuildings, Outdoor Fireplace, Patio, Propane, Sprinkler System
- Security/Safety: Fully Fenced
Parking
- Garage: Yes
- Attached garage: Yes
- Covered Spaces: 2
- Parking Features: Driveway, Attached Garage
Location
- Area: 885 - Lynden
- County: Whatcom
- Subdivision: Lynden
- Building Name: Parkview Place
- Driving Directions: GPS Friendly :)
School Information
- High School District: Lynden
- Elementary School: Buyer To Verify
- Middle School: Lynden Mid
- High School: Lynden High
Heating & Cooling
- Air Conditioning: Yes
- Cooling Type: Forced Air, Heat Pump
- Heating Type: Forced Air, Heat Pump
- Water Heater: Natural Gas
Utilities
- Sewer: Sewer Connected
- Water: Public
Structural Information
- Structure Type: House
- Exterior Const.: Cement Planked, Stone
- Basement Desc.: None
- Foundation: Poured Concrete
- Roof: Composition
- Entry Location: Main
- Square Feet: 2,725
- Finished Total: 2,725 Sq. Ft.
- Year Built: 2007
Lot Features
- Lot Size (Acres): 0.23
- Lot Size (Sq. Ft.): 10,019
- Lot Size Source: Realist
- Topography: Level
- Lot Features: Curbs, Paved, Sidewalk
- Trees/Vegetation: Garden Space
Financial Considerations
- Tax Amount: $6,133
- Tax Year: 2026
- Terms: Cash, Conventional, USDA Loan, VA Loan
Disclosures and Reports
- Special Conditions: None
- Inclusions: Dishwasher(s), Double Oven, Dryer(s), Garbage Disposal, Microwave(s), Refrigerator(s), Stove(s)/Range(s), Washer(s)
- Property ID: 4003170620300000
- Lot Number: 28
Listed by Tim Cornwell | eXp Realty | (888) 877-9315
Sold by Wynden Holman | Windermere RE Whatcom, Inc.
Get Pre-Approved Today
Schools
Schools serving 800 S Park St
School District:Lynden School District
| Name | Grades | Distance |
|---|---|---|
Isom Intermediate School 8461 Benson Road, Lynden, WA 98264 | K-5 | 0.2 mi |
Lynden Middle School 8750 Line Road, Lynden, WA 98264 | 6-8 | 2.1 mi |
Lynden High School 1201 Bradley Road, Lynden, WA 98264 | 9-12 | 1.5 mi |
Disclaimer:
School attendance boundaries provided by ATTOM Data Solutions and are for reference only. Contact the school directly to verify enrollment eligibility.
Price & Sales History for 800 S Park St
Date
Details
Price
Change
Source
5/01/2026
Sold
$885,000
—
MLS
4/10/2026
Listed
$885,000
—
MLS
Disclaimer: Historical sales information is derived from public records provided by the county offices. Information is not guaranteed and should be independently verified.
800 S Park Street, Lynden, WA 98264 (MLS# 2504619) is a Single Family property that was sold at $885,000 on May 01, 2026. Want to learn more about 800 S Park Street? Do you have questions about finding other Single Family real estate for sale in Lynden? You can browse all Lynden real estate or contact a Coldwell Banker agent to request more information.