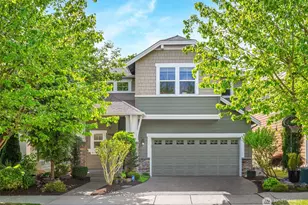
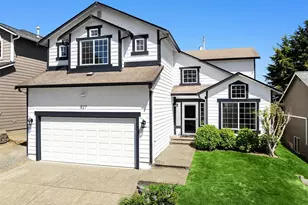
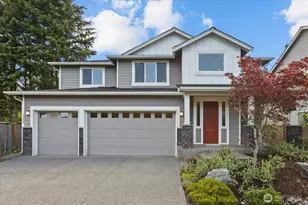
This is a carousel with tiles that activate property listing cards. Use the previous and next buttons to navigate.
1/1
$900,000
This is a carousel with tiles that activate property listing cards. Use the previous and next buttons to navigate.
1/1
Property Description
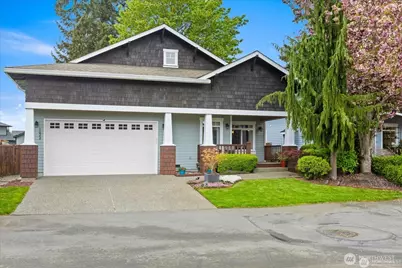
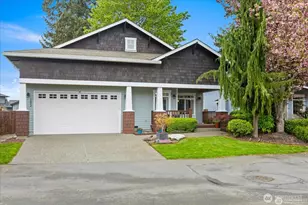
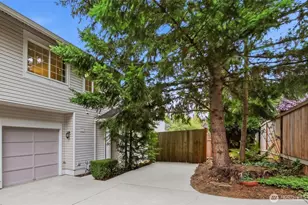
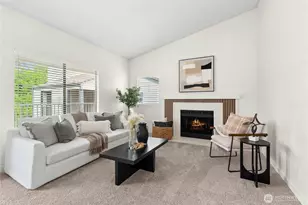
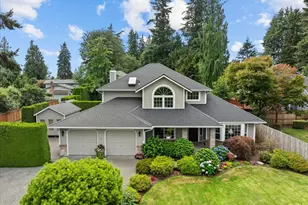
Welcome to this rare find! A tastefully refreshed home situated within a small, inviting neighborhood, offering a desirable main-floor primary bedroom with ensuite. Enjoy overlooking the community green space and watching the morning sunrise from the east facing front porch. Vaulted ceilings and abundant natural light create an airy, inviting atmosphere from the moment you enter. The open-concept living area flows seamlessly into the dining room and kitchen, anchored by a striking feature wall with gas fireplace. Fresh interior paint and all new flooring enhance the home's modern appeal, while a newer HVAC system with A/C and an added mini-split in the upstairs bonus room provide year-round comfort. Thoughtfully designed, this home features the primary ensuite on the main level plus a 1/2 bath, with two additional bedrooms, full bath and a spacious bonus room upstairs. Skylights further brighten the interior, adding to the home's light-filled feel. Enjoy the fully fenced private backyard, complete with irrigation lines in both the front and back-perfect for maintaining summer planters. Additional highlights include the expansive walk-in storage upstairs and an in-home sprinkler system. Pride of ownership shines with all appliances included for added convenience. Pre-inspected and sewer scoped. Located within the Edmonds S.D. with convenient access to multiple commuter options, including the Interurban Trail which leads to the Lynnwood Light Rail Station and nearby bus lines.
Full Property Details
Full Property Details for 1022 181st Pl SW
General
- Sold For: $900,000
- HOA FEE: $100/month
- Taxes: $6,789 (2025)
- Status: Closed
- Type: Single Family
- Source: NWMLS
- MLS ID: 2545055
- Added to Site: 108 day(s) ago
Interior
- Interior Features: Bath Off Primary, Dbl Pane/Storm Window, Dining Room, Fireplace, Loft, Security System, Skylight(s), Sprinkler System, Vaulted Ceiling(s), Walk-In Closet(s), Water Heater
- Fireplace: Yes
- Number of Fireplaces: 1
- Fireplace(s): Gas
- Appliances: Dishwasher(s), Dryer(s), Garbage Disposal, Microwave(s), Refrigerator(s), Stove(s)/Range(s), Washer(s)
- Flooring: Vinyl Plank, Carpet
Rooms
Bathrooms
- Total Bathrooms: 3
- Full Bathrooms: 2
- Half Bathrooms: 1
- Upper - Full Baths: 1
- Main Floor Baths: 2
- Main - 1/2 Baths: 1
Bedrooms
- Total Bedrooms: 3
- Bedrooms Upper: 2
- Bedrooms Main: 1
Additional Information
- Amenities: Cable TV, Fenced-Fully, Gas Available, High Speed Internet, Patio, Sprinkler System
- Security/Safety: Fully Fenced, Security System
Parking
- Garage: Yes
- Attached garage: Yes
- Covered Spaces: 2
- Parking Features: Driveway, Attached Garage, Off Street
Location
- Area: 730 - Southwest Snohomish
- County: Snohomish
- Subdivision: Lynnwood
- Driving Directions: I-5 exit 164th St., Mill Creek. Head East on 164thSt. Right on Larch Way. Right on 181st Pl. SW.
- Direction Faces: East
School Information
- High School District: Edmonds
- Elementary School: Hazelwood Elem
- Middle School: Alderwood Mid
- High School: Lynnwood High
Community
- Association: Yes
- Assoc. Fees Include: Common Area Maintenance, Lawn Service, Road Maintenance
Heating & Cooling
- Air Conditioning: Yes
- Cooling Type: Central Air, Ductless, Forced Air
- Heating Type: Ductless, Forced Air
- Water Heater: Gas
Utilities
- Sewer: Sewer Connected
- Water: Public
Structural Information
- Structure Type: House
- Exterior Const.: Cement Planked, Wood Products
- Basement Desc.: None
- Foundation: Poured Concrete
- Roof: Composition
- Entry Location: Main
- Square Feet: 2,700
- Finished Total: 2,453 Sq. Ft.
- Unfinished Total: 247 Sq. Ft.
- Year Built: 2001
Lot Features
- Property View: Territorial
- Lot Size (Acres): 0.1148
- Lot Size (Sq. Ft.): 5,000
- Lot Size Source: Realist
- Lot Dimensions: 88' x 53'
- Topography: Level, Partial Slope
- Lot Features: Corner Lot, Cul-De-Sac, Dead End Street, Paved
Financial Considerations
- Association Fee: $100
- Assoc Fee Freq.: Monthly
- Tax Amount: $6,789
- Tax Year: 2025
- Terms: Cash, Conventional, FHA, VA Loan
Disclosures and Reports
- Special Conditions: None
- Inclusions: Dishwasher(s), Dryer(s), Garbage Disposal, Microwave(s), Refrigerator(s), Stove(s)/Range(s), Washer(s)
- Property ID: 923600000100
Listed by Heather Potts | Windermere RE North, Inc. | (425) 776-1119
Sold by Isabel Serrano Fernandez | John L. Scott, Inc.
Get Pre-Approved Today
Schools
Schools serving 1022 181st Pl SW
School District:Edmonds School District
| Name | Grades | Distance |
|---|---|---|
Hazelwood Elementary School, Lynnwood, WA 3300 204th Street Southwest, Lynnwood, WA 98036 | K-6 | 2 mi |
Alderwood Middle School 1132 172nd Street Southwest, Lynnwood, WA 98037 | 7-8 | 0.5 mi |
Lynnwood High School 18218 North Road, Bothell, WA 98012 | 9-12 | 0.4 mi |
Disclaimer:
School attendance boundaries provided by ATTOM Data Solutions and are for reference only. Contact the school directly to verify enrollment eligibility.
Price & Sales History for 1022 181st Pl SW
Date
Details
Price
Change
Source
8/26/2026
Sold
$900,000
-4.74%
MLS
6/24/2026
Listed
$944,775
—
MLS
Disclaimer: Historical sales information is derived from public records provided by the county offices. Information is not guaranteed and should be independently verified.
1022 181st Place SW, Lynnwood, WA 98037 (MLS# 2545055) is a Single Family property that was sold at $900,000 on August 26, 2026. Want to learn more about 1022 181st Place SW? Do you have questions about finding other Single Family real estate for sale in Lynnwood? You can browse all Lynnwood real estate or contact a Coldwell Banker agent to request more information.