This is a carousel with tiles that activate property listing cards. Use the previous and next buttons to navigate.
1/1
$1,165,000
This is a carousel with tiles that activate property listing cards. Use the previous and next buttons to navigate.
1/1
Property Description
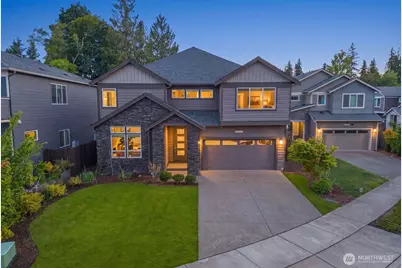
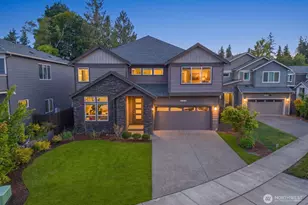
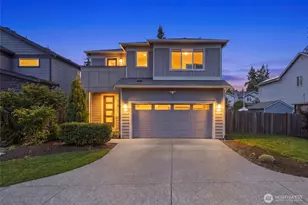
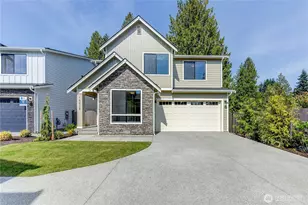
Contemporary Sanctuary in a Quiet, Safe Neighborhood with an Effortless Tech Commute. Nestled in a quiet, safe, and highly friendly neighborhood, this stunning two-story contemporary home, built in 2019, offers over 3,293 square feet of living space and balances peaceful residential living with exceptional convenience. Inside, a massive, light-filled living room centers around a striking black stone gas fireplace, while the spacious dining area is complemented by a butler's pantry. Upstairs, a versatile media loft overlooks protected NGPA green space, and a luxurious primary suite anchors the second floor. A highly desirable ground-floor bedroom and full bathroom offer flexibility for guests or multi-generational living equipped with Central AC. Set on an oversized 6859-square-foot lot-one of the largest in the community-the flat, nearly 3,000-square-foot yard creates a secure haven for gardening. The community delivers direct access to the outdoors, with Martha Lake Airport Park and its off-leash dog park just a 5-minute walk away. Everyday essentials are effortless too, with Costco, Alderwood Mall, and Mill Creek Town Center all under 15 minutes away. For commuters, the location is unbeatable: I-5 and I-405 are within 5 minutes, and the Ashway Park and Ride or Mill Creek Foursquare Church-both offering direct corporate shuttles to Amazon, Microsoft, and Meta-are just 8 minutes away. PRE-INSPECTED!!
Full Property Details
Full Property Details for 111 153rd St SW
General
- Sold For: $1,165,000
- HOA FEE: $73/month
- Taxes: $8,964 (2025)
- Status: Closed
- Type: Single Family
- Source: NWMLS
- MLS ID: 2543750
- Added to Site: 48 day(s) ago
Interior
- Interior Features: Bath Off Primary, Dining Room, Fireplace, Loft, Walk-In Closet(s)
- Fireplace: Yes
- Number of Fireplaces: 1
- Fireplace(s): Gas
- Appliances: Dishwasher(s), Dryer(s), Microwave(s), Refrigerator(s), Stove(s)/Range(s), Washer(s)
- Flooring: Ceramic Tile, Laminate, Vinyl, Carpet
Rooms
Bathrooms
- Total Bathrooms: 3
- Full Bathrooms: 2
- 3/4 Bathrooms: 1
- Upper - Full Baths: 2
- Main Floor Baths: 1
- Main - 3/4 Baths: 1
Bedrooms
- Total Bedrooms: 5
- Bedrooms Upper: 4
- Bedrooms Main: 1
Parking
- Garage: Yes
- Attached garage: Yes
- Covered Spaces: 2
- Uncovered Spaces: 2
- Parking Features: Attached Garage
Location
- Area: 730 - Southwest Snohomish
- County: Snohomish
- Subdivision: Martha Lake
- Driving Directions: Please Use Google Maps
School Information
- High School District: Edmonds
- Elementary School: Oak Heights ElemOh
- Middle School: Alderwood Mid
- High School: Lynnwood High
Community
- Association: Yes
Heating & Cooling
- Air Conditioning: Yes
- Cooling Type: Central Air
- Heating Type: 90%+ High Efficiency, Forced Air
Utilities
- Sewer: Sewer Connected
- Water: Public
Structural Information
- Architectural Style: Contemporary
- Structure Type: House
- Builder: Pacific Ridge Homes
- Exterior Const.: Cement Planked, Stone, Wood, Wood Products
- Basement Desc.: None
- Foundation: Poured Concrete
- Roof: Composition
- Entry Location: Main
- Square Feet: 3,293
- Finished Total: 3,293 Sq. Ft.
- Year Built: 2019
- Property Condition: Very Good
Lot Features
- Property View: Territorial
- Lot Size (Acres): 0.1575
- Lot Size (Sq. Ft.): 6,859
- Lot Size Source: REALIST
- Topography: Level
- Lot Features: Corner Lot, Curbs, Dead End Street, Paved
Financial Considerations
- Association Fee: $73
- Assoc Fee Freq.: Monthly
- Tax Amount: $8,964
- Tax Year: 2025
- Terms: Cash, Conventional, FHA, VA Loan
Disclosures and Reports
- Special Conditions: None
- Inclusions: Dishwasher(s), Dryer(s), Microwave(s), Refrigerator(s), Stove(s)/Range(s), Washer(s)
- Property ID: 1181000000600
Listed by Chandra Vennapusa | eXp Realty | (888) 317-5197
Sold by Steve Kim | AgencyOne
Get Pre-Approved Today
Schools
Schools serving 111 153rd St SW
School District:Edmonds School District
| Name | Grades | Distance |
|---|---|---|
Oak Heights Elementary School, Lynnwood, WA 15500 18th Ave W, Lynnwood, WA 98037 | K-6 | 1.1 mi |
Alderwood Middle School 1132 172nd Street Southwest, Lynnwood, WA 98037 | 7-8 | 1.5 mi |
Lynnwood High School 18218 North Road, Bothell, WA 98012 | 9-12 | 1.8 mi |
Disclaimer:
School attendance boundaries provided by ATTOM Data Solutions and are for reference only. Contact the school directly to verify enrollment eligibility.
Price & Sales History for 111 153rd St SW
Date
Details
Price
Change
Source
8/19/2026
Sold
$1,165,000
-2.92%
MLS
7/18/2026
Listed
$1,200,000
—
MLS
Disclaimer: Historical sales information is derived from public records provided by the county offices. Information is not guaranteed and should be independently verified.
111 153rd Street SW, Lynnwood, WA 98087 (MLS# 2543750) is a Single Family property that was sold at $1,165,000 on August 19, 2026. Want to learn more about 111 153rd Street SW? Do you have questions about finding other Single Family real estate for sale in Lynnwood? You can browse all Lynnwood real estate or contact a Coldwell Banker agent to request more information.