This is a carousel with tiles that activate property listing cards. Use the previous and next buttons to navigate.
1/1
$850,000
This is a carousel with tiles that activate property listing cards. Use the previous and next buttons to navigate.
1/1
Property Description
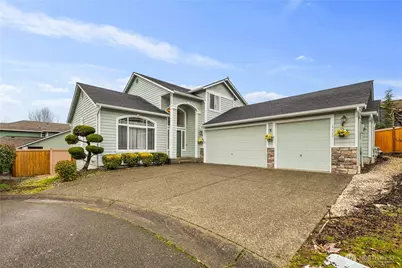
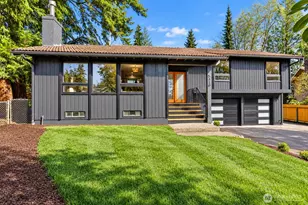
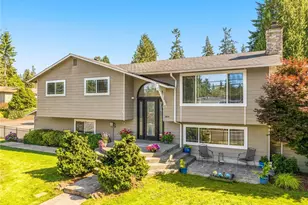
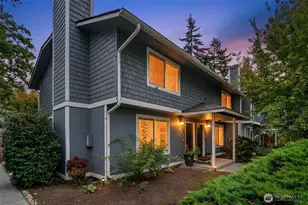
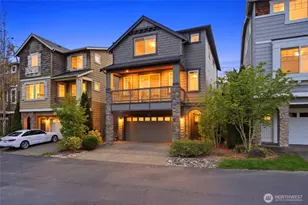
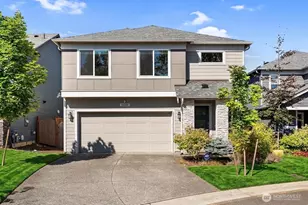
First time on the market in the Hillsdale community! Welcome to this exceptionally cared-for 3-bedroom, 2.5-bath, 1,908 sq. ft. two-story home, lovingly maintained by its original owners. From the moment you arrive, you'll appreciate the home's fresh exterior paint and new roof, offering both great curb appeal and peace of mind for years to come. Inside, the flowing layout includes a spacious den-perfect for a home office, 4th bedroom, or guest space-alongside generously sized living areas filled with natural light. The open kitchen with eating dining area create an inviting setting for gatherings and everyday living. Upstairs are three comfortable bedrooms, including a well-sized primary suite complete with its own private bathroom. With 2.5 baths in total, the home is designed with convenience and comfort in mind. Car enthusiasts, hobbyists, or those needing extra storage will love the three-car garage-a rare and highly desirable feature. This home is truly move-in ready.
Full Property Details
Full Property Details for 14426 19th Ave W
General
- Sold For: $850,000
- HOA FEE: $54/month
- HOA FEE FREQ.: Annually
- Taxes: $6,582 (2025)
- Status: Closed
- Type: Single Family
- Source: NWMLS
- MLS ID: 2475187
- Added to Site: 111 day(s) ago
Interior
- Interior Features: Bath Off Primary, Dbl Pane/Storm Window, Dining Room, Fireplace, Vaulted Ceiling(s), Walk-In Closet(s), Water Heater
- Fireplace: Yes
- Number of Fireplaces: 1
- Fireplace(s): Gas
- Appliances: Dishwasher(s), Dryer(s), Garbage Disposal, Refrigerator(s), Stove(s)/Range(s), Washer(s)
- Flooring: Hardwood, Laminate, Carpet
Rooms
Bathrooms
- Total Bathrooms: 3
- Full Bathrooms: 2
- Half Bathrooms: 1
- Upper - Full Baths: 2
- Main Floor Baths: 1
- Main - 1/2 Baths: 1
Bedrooms
- Total Bedrooms: 4
- Bedrooms Upper: 3
- Bedrooms Main: 1
Parking
- Garage: Yes
- Attached garage: Yes
- Covered Spaces: 3
- Parking Features: Attached Garage
Location
- Area: 740 - Everett/Mukilteo
- County: Snohomish
- Subdivision: Lake Stickney
- Building Name: Hillsdale
- Driving Directions: From Hwy 99, head East On 148th St SW, North on Jefferson Way, West on 14th St SW, North on 19th Ave W (private road). House at the end of the cul de sac.
- Direction Faces: East
School Information
- High School District: Mukilteo
Community
- Association: Yes
Heating & Cooling
- Air Conditioning: Yes
- Cooling Type: Forced Air
- Heating Type: Forced Air
- Water Heater: Electric
Utilities
- Sewer: Available, Sewer Connected
- Water: Public
Structural Information
- Structure Type: House
- Exterior Const.: Wood
- Basement Desc.: None
- Foundation: Poured Concrete
- Roof: Composition
- Entry Location: Main
- Square Feet: 1,908
- Finished Total: 1,908 Sq. Ft.
- Year Built: 2002
- Property Condition: Good
Lot Features
- Lot Size (Acres): 0.13
- Lot Size (Sq. Ft.): 5,663
- Lot Size Source: MLS/Realist
- Topography: Level
- Lot Features: Cul-De-Sac, Curbs, Dead End Street, Open Space, Paved
- Trees/Vegetation: Garden Space
Financial Considerations
- Association Fee: $644
- Assoc Fee Freq.: Annually
- Tax Amount: $6,582
- Tax Year: 2025
- Terms: Cash
Disclosures and Reports
- Special Conditions: None
- Inclusions: Dishwasher(s), Dryer(s), Garbage Disposal, Refrigerator(s), Stove(s)/Range(s), Washer(s)
- Property ID: 917200000500
- Lot Number: 5
Listed by Hung Dom | CENTURY 21 Real Estate Center | (425) 775-8525
Sold by Kyle Saville | Rain Town Realty + JPAR
Get Pre-Approved Today
Schools
Schools serving 14426 19th Ave W
School District:Mukilteo School District
| Name | Grades | Distance |
|---|---|---|
Lake Stickney Elementary School 1625 Madison Way, Lynnwood, WA 98087 | K-5 | 0.3 mi |
Columbia Elementary School, Mukilteo, WA 10520 Harbour Pointe Boulevard, Mukilteo, WA 98275 | PK-5 | 3.2 mi |
Voyager Middle School 11711 4th Avenue West, Everett, WA 98204 | 6-8 | 2 mi |
Mariner High School 200 120th Street Southwest, Everett, WA 98204 | 9-12 | 1.8 mi |
Disclaimer:
School attendance boundaries provided by ATTOM Data Solutions and are for reference only. Contact the school directly to verify enrollment eligibility.
Price & Sales History for 14426 19th Ave W
Date
Details
Price
Change
Source
5/15/2026
Sold
$850,000
0.01%
MLS
3/26/2026
Price Reduced
$849,900
-2.86%
MLS
3/06/2026
Price Reduced
$874,900
-2.78%
MLS
2/05/2026
Listed
$899,900
—
MLS
Disclaimer: Historical sales information is derived from public records provided by the county offices. Information is not guaranteed and should be independently verified.
14426 19th Avenue W, Lynnwood, WA 98087 (MLS# 2475187) is a Single Family property that was sold at $850,000 on May 15, 2026. Want to learn more about 14426 19th Avenue W? Do you have questions about finding other Single Family real estate for sale in Lynnwood? You can browse all Lynnwood real estate or contact a Coldwell Banker agent to request more information.