This is a carousel with tiles that activate property listing cards. Use the previous and next buttons to navigate.
1/1
$520,000
This is a carousel with tiles that activate property listing cards. Use the previous and next buttons to navigate.
1/1
Property Description
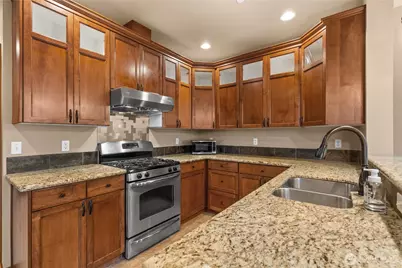
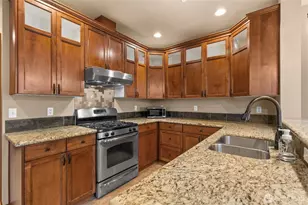
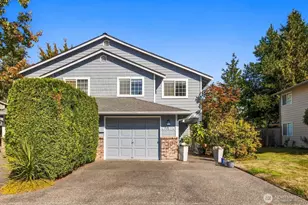
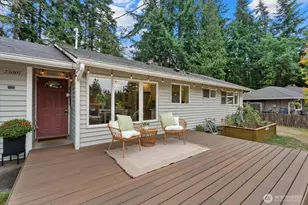
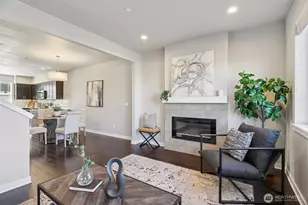
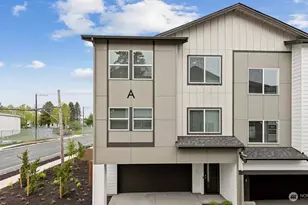
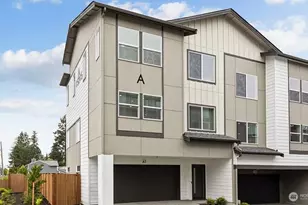
Welcome to Trondheim Townhomes in the heart of Lynnwood! Tucked behind a leafy paper birch, you'll find end unit #6; refined and meticulously maintained. Step inside and the sounds of the city disappear. Vaulted ceilings, abundant windows & the timeless PNW Craftsman aesthetic feel cohesive and intentional: rich hemlock millwork & raised panel doors, oiled bronze hardware, Berber carpet throughout & Hunter Douglas blinds that diffuse the dappled light and seal it in when you need them to. The great room centers around a gas fireplace w/slate tile surround. The kitchen impresses w/custom alder & glass cabinets, granite slab countertops, natural slate tile & Energy Star SS appliances inc. a Fotile hood, gas range & French-door GE fridge, plus a deep double-basin sink & geometric backsplash. Main floor also inc. side-by-side W/D, half bath, under-stair storage & garage access. Upstairs, the primary suite has a vaulted ceiling w/fan, walk-in closet & full bath w/double vanity. +2 spacious beds & ¾ bath. Solidly built to last & eco-friendly: Hardiplank siding, insulated windows, water-efficient fixtures throughout, hydronic gas heat, new Rinnai tankless H20 heater & Emporia Level 2 EV charger in the garage + 1 assigned space. Trex deck w/retractable sunshade + lush in the backyard+partly shaded garden that is beloved by local birds. Low HOA dues, NO rental cap. Pre-inspected & turn-key. Minutes from I-5, I-405, WA-525, 99, 6 bus lines, shops, restaurants, Alderwood Mall and more!
Full Property Details
Full Property Details for 14819 35th Ave W #6
General
- Sold For: $520,000
- HOA FEE: $250/month
- Taxes: $4,195 (2025)
- Status: Closed
- Type: Townhouse
- Source: NWMLS
- MLS ID: 2493551
- Added to Site: 101 day(s) ago
Interior
- Interior Features: Alarm System, Cooking-Gas, Dryer-Gas, End Unit, Fireplace, Ice Maker, Insulated Windows, Primary Bathroom, Sprinkler System, Vaulted Ceiling(s), Walk-In Closet(s), Washer, Water Heater
- Fireplace: Yes
- Number of Fireplaces: 1
- Fireplace(s): Gas
- Appliances: Dishwasher(s), Dryer(s), Garbage Disposal, Microwave(s), Refrigerator(s), Stove(s)/Range(s), Washer(s)
- Flooring: Ceramic Tile, Vinyl, Carpet
- Floor/Window Décor: Hunter Douglas Shades, Blackout Curtains
Rooms
Bathrooms
- Total Bathrooms: 3
- Full Bathrooms: 1
- 3/4 Bathrooms: 1
- Half Bathrooms: 1
- Upper - Full Baths: 1
- Upper - 3/4 Baths: 1
- Main Floor Baths: 1
- Main - 1/2 Baths: 1
Bedrooms
- Total Bedrooms: 3
- Bedrooms Upper: 3
Other Rooms
- Laundry: Gas Dryer Hookup, Washer Hookup
Additional Information
- Security/Safety: Alarm System
Parking
- Garage: Yes
- Covered Spaces: 1
- Uncovered Spaces: 1
- Parking Features: Individual Garage, Uncovered
Location
- Area: 730 - Southwest Snohomish
- County: Snohomish
- Subdivision: Lynnwood
- Building Name: Trondheim Townhomes
- Driving Directions: GPS works great! Please park in spot 6 and/or a visitor spot.
- Direction Faces: West
School Information
- High School District: Edmonds
- Elementary School: Spruce Primary Sp
- Middle School: Meadowdale Mid
- High School: Meadowdale High
Community
- Association: Yes
- Assoc. Fees Include: Common Area Maintenance, Road Maintenance
- Units Assoc/Comm: 6
Heating & Cooling
- Cooling Type: None
- Heating Type: Radiant, See Remarks
- Water Heater: Tankless Gas
Structural Information
- Architectural Style: Townhouse
- Structure Type: Townhouse
- Exterior Const.: Cement Planked, Metal/Vinyl, Wood, Wood Products
- Roof: Composition
- Entry Location: Main
- Stories in Building: 2
- Square Feet: 1,481
- Year Built: 2008
Unit Information
- Units in Building: 2
- Unit Features: Alarm System, Balcony/Deck/Patio, End Unit, Insulated Windows, Primary Bath, Sprinkler System, Vaulted Cei
Lot Features
- Property View: City, Territorial
- Lot Size (Acres): 0.0301
- Lot Size (Sq. Ft.): 1,309
- Lot Size Source: Public Records
- Lot Features: Corner Lot, Curbs, Paved, Sidewalk
Green Features
- Energy Efficient: Insulated Windows
Financial Considerations
- Association Fee: $250
- Assoc Fee Freq.: Monthly
- Tax Amount: $4,195.24
- Tax Year: 2025
- Terms: Cash, Conventional, FHA, VA Loan
Disclosures and Reports
- Special Conditions: None
- Inclusions: Dishwasher(s), Dryer(s), Garbage Disposal, Microwave(s), Refrigerator(s), Stove(s)/Range(s), Washer(s)
- Property ID: 1094600000600
Listed by Robyn Rodriguez | Realty One Group Turn Key | (253) 756-7200
Sold by Janean Desmarais | North Pacific Properties
Get Pre-Approved Today
Schools
Schools serving 14819 35th Ave W #6
School District:Edmonds School District
| Name | Grades | Distance |
|---|---|---|
Spruce Primary School 17405 Spruce Way, Lynnwood, WA 98037 | K-6 | 1.7 mi |
Meadowdale Middle School 6500 168th Street Southwest, Lynnwood, WA 98037 | 7-8 | 2.3 mi |
Meadowdale High School 6002 168th Street Southwest, Lynnwood, WA 98037 | 9-12 | 2.1 mi |
Disclaimer:
School attendance boundaries provided by ATTOM Data Solutions and are for reference only. Contact the school directly to verify enrollment eligibility.
Price & Sales History for 14819 35th Ave W #6
Date
Details
Price
Change
Source
7/30/2026
Sold
$520,000
-0.95%
MLS
5/13/2026
Listed
$525,000
—
MLS
Disclaimer: Historical sales information is derived from public records provided by the county offices. Information is not guaranteed and should be independently verified.
14819 35th Avenue W #6, Lynnwood, WA 98087 (MLS# 2493551) is a Townhouse property that was sold at $520,000 on July 30, 2026. Want to learn more about 14819 35th Avenue W #6? Do you have questions about finding other Townhouse real estate for sale in Lynnwood? You can browse all Lynnwood real estate or contact a Coldwell Banker agent to request more information.