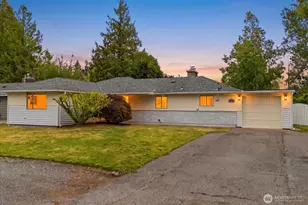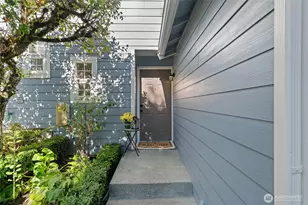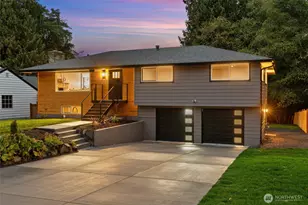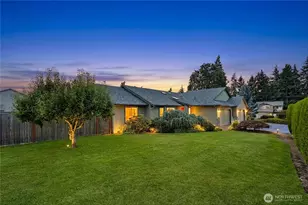
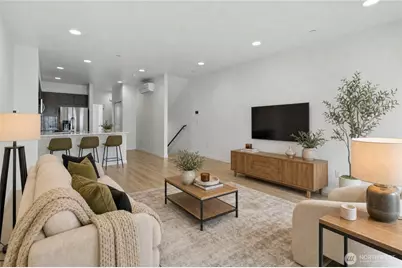
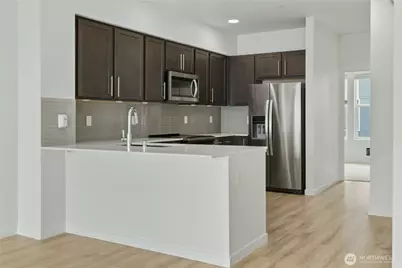
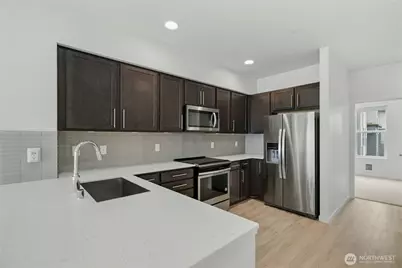
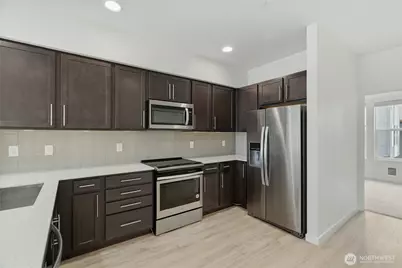
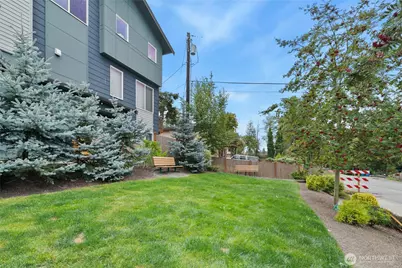
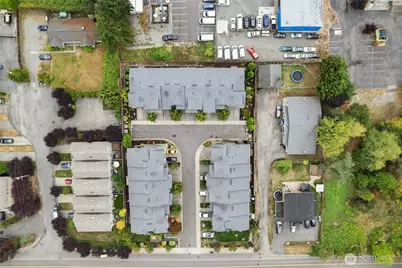
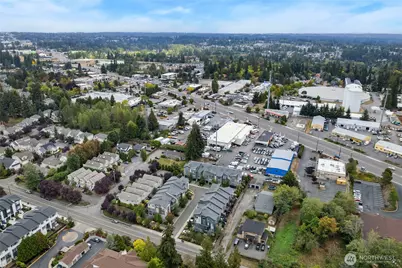
This is a carousel with tiles that activate property listing cards. Use the previous and next buttons to navigate.
$620,000
This is a carousel with tiles that activate property listing cards. Use the previous and next buttons to navigate.
Full Property Details for 15113 40th Ave W #C6
General
- Price: $620,000
- HOA FEE: $319/month
- Taxes: $4,971 (2026)
- Status: Active
- Type: Townhouse
- Source: NWMLS
- MLS ID: 2582533
- Updated: 10/1/2026
- Added to Site: 20 day(s) ago
Interior
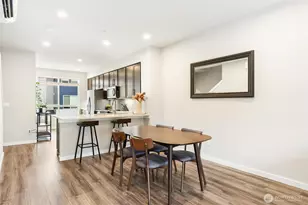
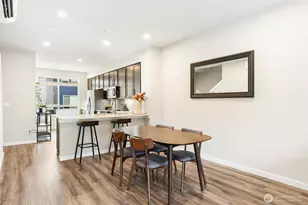
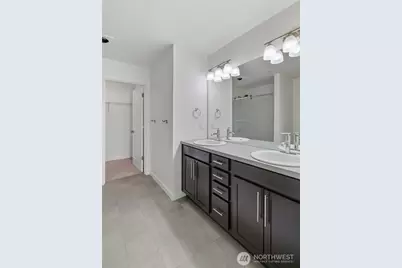
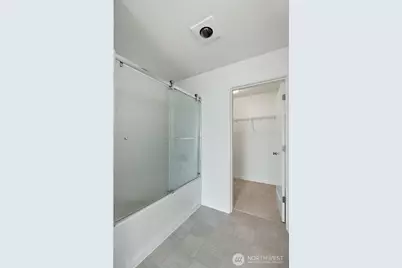
- Interior Features: Bath Off Primary, Dbl Pane/Storm Window, Security System, Sprinkler System, Walk-In Closet(s), Water Heater
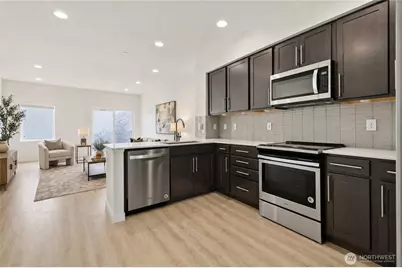
- Appliances: Dishwasher(s), Dryer(s), Garbage Disposal, Microwave(s), Refrigerator(s), Stove(s)/Range(s), Washer(s)
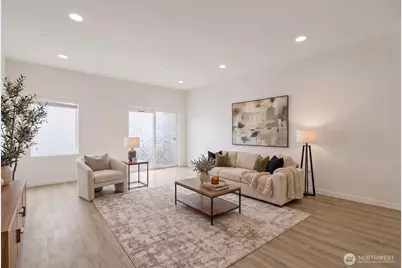
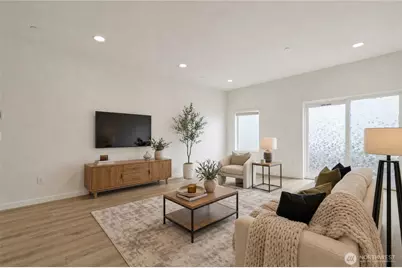
- Flooring: Ceramic Tile, Laminate, Vinyl, Carpet
Rooms
Bathrooms
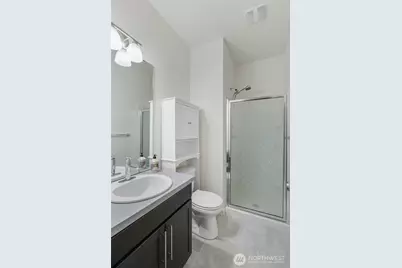
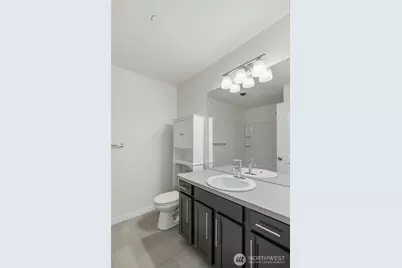
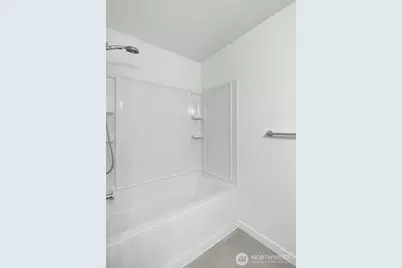
- Total Bathrooms: 3
- Full Bathrooms: 2
- 3/4 Bathrooms: 1
- Upper - Full Baths: 2
- Main Floor Baths: 1
- Main - 3/4 Baths: 1
Bedrooms
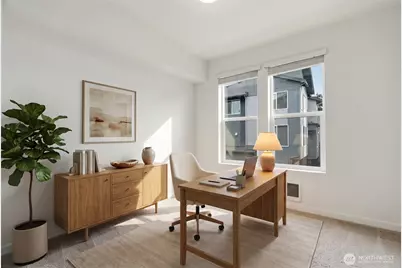
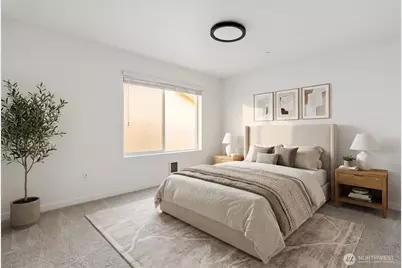
- Total Bedrooms: 3
- Bedrooms Upper: 2
- Bedrooms Main: 1
Additional Information
- Amenities: Deck, High Speed Internet, Patio, Sprinkler System
- Security/Safety: Security System
Parking
- Garage: Yes
- Attached garage: Yes
- Covered Spaces: 2
- Uncovered Spaces: 1
- Parking Features: Attached Garage
Location
- Area: 730 - Southwest Snohomish
- County: Snohomish
- Subdivision: North Lynnwood
- Building Name: Griffin Place
- Driving Directions: From Hwy 99 turn North onto 148th St. SW. Turn Left onto 40th Ave W. Griffin Place Townhomes is on the left hand side. GPS works great too!
School Information
- High School District: Edmonds
- Elementary School: Beverly Elem
- Middle School: Meadowdale Mid
- High School: Meadowdale High
Community
- Association: Yes
- Assoc. Fees Include: Common Area Maintenance, See Remarks
Heating & Cooling
- Air Conditioning: Yes
- Cooling Type: Ductless
- Heating Type: Ductless, Wall Furnace
- Water Heater: Electric Hybrid
Utilities
- Sewer: Sewer Connected
- Water: Public
Structural Information
- Architectural Style: Contemporary
- Structure Type: Townhouse
- Builder: Pacific Ridge by DR. Horton
- Exterior Const.: Cement Planked
- Foundation: Poured Concrete
- Roof: Composition
- Entry Location: Lower
- Square Feet: 1,571
- Finished Total: 1,571 Sq. Ft.
- Year Built: 2020
- Property Condition: Good
Lot Features
- Lot Size (Acres): 0.03
- Lot Size (Sq. Ft.): 1,307
- Lot Size Source: Public Records
- Lot Features: Paved
Financial Considerations
- Association Fee: $319
- Assoc Fee Freq.: Monthly
- Tax Amount: $4,971.3
- Tax Year: 2026
- Terms: Cash, Conventional, FHA, VA Loan
Disclosures and Reports
- Special Conditions: None
- Inclusions: Dishwasher(s), Dryer(s), Garbage Disposal, Microwave(s), Refrigerator(s), Stove(s)/Range(s), Washer(s)
- Property ID: 1190100001800
Listed by Bethanie Ferrando | Windermere Real Estate/East | (425) 822-5100
Schools serving 15113 40th Ave W #C6
| Name | Grades | Distance |
|---|---|---|
Beverly Elementary School 5221 168th Street Southwest, Lynnwood, WA 98037 | K-6 | 1.3 mi |
Meadowdale Middle School 6500 168th Street Southwest, Lynnwood, WA 98037 | 7-8 | 1.9 mi |
Meadowdale High School 6002 168th Street Southwest, Lynnwood, WA 98037 | 9-12 | 1.7 mi |
Price & Sales History for 15113 40th Ave W #C6
Tax History for 15113 40th Ave W #C6
Estimate the Cost for 15113 40th Ave W #C6
15113 40th Avenue W #C6, Lynnwood, WA 98087 (MLS# 2582533) is a Townhouse property with 3 bedrooms, 2 full bathrooms and 1 partial bathroom. 15113 40th Avenue W #C6 is currently listed for $620,000 and was received on September 17, 2026. Want to learn more about 15113 40th Avenue W #C6? Do you have questions about finding other Townhouse real estate for sale in North by Northwest? You can browse all North by Northwest real estate or contact a Coldwell Banker agent to request more information.