No photo available
$574,995
Property Description
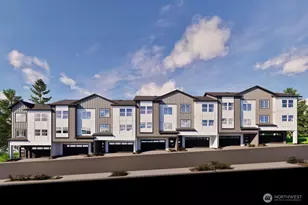
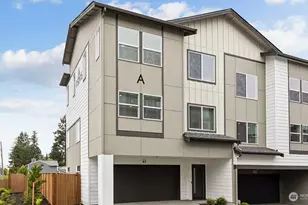
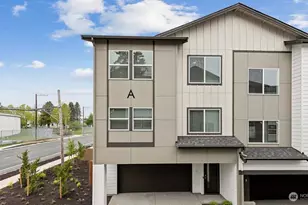
It's finally available - the spacious end unit by the park at Aspen Woods! This highly desirable Dahlia floorplan features 3 bedrooms and 2.25 baths with a wide-layout design that lives larger than expected. The open-concept main floor includes an expanded kitchen with abundant cabinetry and bright, natural-light gathering spaces. Upstairs offers a private primary suite, two additional bedrooms, a full bath, and convenient laundry. The lower level includes a side-by-side two-car garage. Enjoy a generous backyard-rare for new construction townhomes. Modern style, smart design, and an end-unit location that's hard to beat. Buyers must register their broker on first site visit.
Full Property Details
Full Property Details for 15215 35th Ave W #C7
General
- Sold For: $574,995
- HOA FEE: $213/month
- Taxes: (2026)
- Status: Closed
- Type: Townhouse
- Source: NWMLS
- MLS ID: 2584697
- Added to Site: 23 day(s) ago
Interior
- Interior Features: Bath Off Primary, Dining Room, High Tech Cabling, Sprinkler System, Walk-In Closet(s), Water Heater
- Appliances: Dishwasher(s), Dryer(s), Garbage Disposal, Microwave(s), Refrigerator(s), See Remarks, Stove(s)/Range(s), Washer(s)
- Flooring: Vinyl, Vinyl Plank, Carpet
Rooms
Bathrooms
- Total Bathrooms: 3
- Full Bathrooms: 1
- 3/4 Bathrooms: 1
- Half Bathrooms: 1
- Upper - Full Baths: 1
- Upper - 3/4 Baths: 1
- Main Floor Baths: 1
- Main - 1/2 Baths: 1
Bedrooms
- Total Bedrooms: 3
- Bedrooms Upper: 3
Parking
- Garage: Yes
- Attached garage: Yes
- Covered Spaces: 2
- Parking Features: Attached Garage
Location
- Area: 730 - Southwest Snohomish
- County: Snohomish
- Subdivision: Mill Creek
- Building Name: Aspen Woods
School Information
- High School District: Edmonds
- Elementary School: Buyer To Verify
- Middle School: Buyer To Verify
- High School: Buyer To Verify
Community
- Association: Yes
- Assoc. Fees Include: Common Area Maintenance
Heating & Cooling
- Air Conditioning: Yes
- Cooling Type: Ductless
- Heating Type: Ductless
- Water Heater: Electric Water Heater
Utilities
- Sewer: Sewer Connected
- Water: Public
Structural Information
- Structure Type: Townhouse
- Builder: D.R. Horton - Pacific Ridge Series
- Construction Status: Under Construction
- Exterior Const.: Cement Planked
- Basement Desc.: None
- Foundation: Slab
- Roof: Composition
- Entry Location: Lower
- Square Feet: 1,456
- Finished Total: 1,456 Sq. Ft.
- Year Built: 2026
Lot Features
- Lot Size (Acres): 0.0351
- Lot Size (Sq. Ft.): 1,527
- Lot Size Source: Plat Map
Financial Considerations
- Association Fee: $213
- Assoc Fee Freq.: Monthly
- Tax Year: 2026
Disclosures and Reports
- Inclusions: Dishwasher(s), Dryer(s), Garbage Disposal, Microwave(s), Refrigerator(s), See Remarks, Stove(s)/Range(s), Washer(s)
- Lot Number: 14
Listed by Judee Sola | Pacific Ridge - DRH, LLC | (425) 952-9108
Sold by Jack Abolafia | Windermere Real Estate/East
Get Pre-Approved Today
Schools
Schools serving 15215 35th Ave W #C7
School District:Edmonds School District
| Name | Grades | Distance |
|---|---|---|
Spruce Primary School 17405 Spruce Way, Lynnwood, WA 98037 | K-6 | 1.5 mi |
Meadowdale Middle School 6500 168th Street Southwest, Lynnwood, WA 98037 | 7-8 | 2.2 mi |
Meadowdale High School 6002 168th Street Southwest, Lynnwood, WA 98037 | 9-12 | 1.9 mi |
Disclaimer:
School attendance boundaries provided by ATTOM Data Solutions and are for reference only. Contact the school directly to verify enrollment eligibility.
Price & Sales History for 15215 35th Ave W #C7
Date
Details
Price
Change
Source
9/14/2026
Sold
$574,995
—
MLS
Disclaimer: Historical sales information is derived from public records provided by the county offices. Information is not guaranteed and should be independently verified.
15215 35th Ave W #C7, Lynnwood, WA 98087 (MLS# 2584697) is a Townhouse property that was sold at $574,995 on September 14, 2026. Want to learn more about 15215 35th Ave W #C7? Do you have questions about finding other Townhouse real estate for sale in North by Northwest? You can browse all North by Northwest real estate or contact a Coldwell Banker agent to request more information.