This is a carousel with tiles that activate property listing cards. Use the previous and next buttons to navigate.
1/1
$1,195,000
This is a carousel with tiles that activate property listing cards. Use the previous and next buttons to navigate.
1/1
Property Description
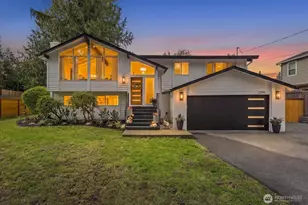
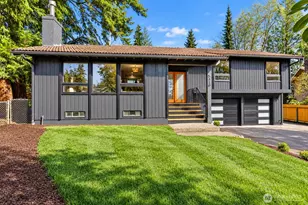
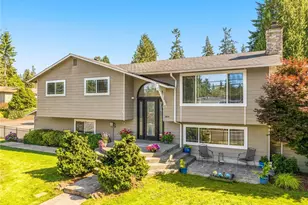
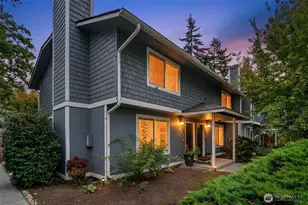
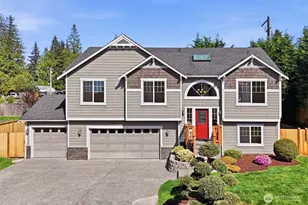
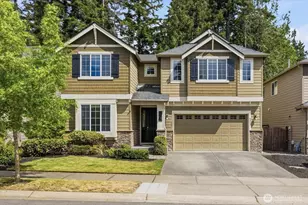
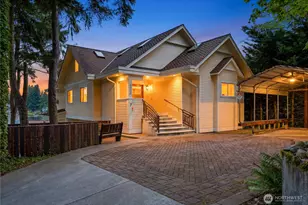
Hurry to this fabulous home in popular Cedarhurst! It won't last long. Great location close to Alderwood shopping district! Bright and contemporary with upgrades throughout! The elegant living room has a gas fireplace, stately millwork and cathedral ceilings which flow into the adjacent formal dining room. This area can easily accommodate large dinner parties! Bright chef's kitchen with granite countertops, stainless appliances, modern cabinetry and a big island. There is even a coffee bar! Good sized casual eating space with glass sliders that lead directly out to the backyard for Summer BBQ's. This level also has a cozy family room with its own gas fireplace and there is a private office or 5th bedroom tucked back into the corner of the house. Could be used as a guest room too as there is a 3/4 bathroom on the main floor. Upstairs boasts new carpeting and both the bathrooms have recently been remodeled. Fresh paint in all three bedrooms. The primary suite is very spacious with a walk-in closet and a beautiful modern bathroom with a large soaking tub and separate shower enclosure. This smart floorplan allows for options with four bedrooms up, one is oversized and makes a great bonus room! Envision a playroom, gaming center or crafts room. There is also a built-in desk in one of the hallways perfect for a work station. Convenient laundry room on the upper level. Plus a 3 car garage and a covered front porch all located on a peaceful dead end street. WOW!
Full Property Details
Full Property Details for 16605 41st Pl W
General
- Sold For: $1,195,000
- Taxes: $8,075 (2026)
- Status: Closed
- Type: Single Family
- Source: NWMLS
- MLS ID: 2546500
- Added to Site: 46 day(s) ago
Interior
- Interior Features: Bath Off Primary, Dbl Pane/Storm Window, Dining Room, Fireplace, High Tech Cabling, Vaulted Ceiling(s), Walk-In Closet(s), Water Heater
- Fireplace: Yes
- Number of Fireplaces: 2
- Fireplace(s): Gas
- Appliances: Dishwasher(s), Dryer(s), Garbage Disposal, Microwave(s), Refrigerator(s), Stove(s)/Range(s), Washer(s)
- Flooring: Ceramic Tile, Laminate, Vinyl, Carpet
Rooms
Bathrooms
- Total Bathrooms: 3
- Full Bathrooms: 2
- 3/4 Bathrooms: 1
- Upper - Full Baths: 2
- Main Floor Baths: 1
- Main - 3/4 Baths: 1
Bedrooms
- Total Bedrooms: 5
- Bedrooms Upper: 4
- Bedrooms Main: 1
Additional Information
- Amenities: Cable TV, Fenced-Fully, Gas Available, High Speed Internet, Outbuildings, Patio
- Security/Safety: Fully Fenced
Parking
- Garage: Yes
- Attached garage: Yes
- Covered Spaces: 3
- Uncovered Spaces: 3
- Parking Features: Driveway, Attached Garage
Location
- Area: 730 - Southwest Snohomish
- County: Snohomish
- Subdivision: Alderwood
- Building Name: Cedarhurst
- Driving Directions: From I-5 Exit Westbound on 164th St. SW, stay straight at the Y in the road, Left into 40th Pl West (Cedarhurst), right on 165th Pl. SW, then left on 41st Pl West, then left on deadend, 2nd house in.
- Direction Faces: South
School Information
- High School District: Edmonds
- Elementary School: Meadowdale ElemMd
- Middle School: Meadowdale Mid
- High School: Meadowdale High
Heating & Cooling
- Air Conditioning: Yes
- Cooling Type: Central Air, Forced Air
- Heating Type: Forced Air, High Efficiency (Unspecified)
- Water Heater: natural gas
Utilities
- Sewer: Sewer Connected
- Water: Public
Structural Information
- Architectural Style: Craftsman
- Structure Type: House
- Exterior Const.: Wood, Wood Products
- Basement Desc.: None
- Foundation: Poured Concrete
- Roof: Composition
- Entry Location: Main
- Square Feet: 2,758
- Finished Total: 2,758 Sq. Ft.
- Year Built: 2007
- Property Condition: Updated/Remodeled
Lot Features
- Lot Size (Acres): 0.18
- Lot Size (Sq. Ft.): 7,841
- Lot Size Source: SCR
- Topography: Level, Terraces
- Lot Features: Dead End Street, Paved
- Trees/Vegetation: Garden Space
Financial Considerations
- Tax Amount: $8,075
- Tax Year: 2026
- Terms: Cash, Conventional, FHA, VA Loan
Disclosures and Reports
- Special Conditions: None
- Inclusions: Dishwasher(s), Dryer(s), Garbage Disposal, Leased Equipment, Microwave(s), Refrigerator(s), Stove(s)/Range(s), Washer(s)
- Property ID: 1027700006200
- Lot Number: 62
Listed by Leslie Manchester | Windermere RE Greenwood | (206) 527-5250
Sold by Bonnie A. Beddall | RE/MAX Metro Realty, Inc.
Get Pre-Approved Today
Schools
Schools serving 16605 41st Pl W
School District:Edmonds School District
| Name | Grades | Distance |
|---|---|---|
Meadowdale Elementary School 6505 168th Street Southwest, Lynnwood, WA 98037 | K-6 | 1.6 mi |
Meadowdale Middle School 6500 168th Street Southwest, Lynnwood, WA 98037 | 7-8 | 1.5 mi |
Meadowdale High School 6002 168th Street Southwest, Lynnwood, WA 98037 | 9-12 | 1.2 mi |
Disclaimer:
School attendance boundaries provided by ATTOM Data Solutions and are for reference only. Contact the school directly to verify enrollment eligibility.
Price & Sales History for 16605 41st Pl W
Date
Details
Price
Change
Source
8/13/2026
Sold
$1,195,000
—
MLS
7/10/2026
Listed
$1,195,000
—
MLS
Disclaimer: Historical sales information is derived from public records provided by the county offices. Information is not guaranteed and should be independently verified.
16605 41st Place W, Lynnwood, WA 98037 (MLS# 2546500) is a Single Family property that was sold at $1,195,000 on August 13, 2026. Want to learn more about 16605 41st Place W? Do you have questions about finding other Single Family real estate for sale in Lynnwood? You can browse all Lynnwood real estate or contact a Coldwell Banker agent to request more information.