No photo available
$749,990 Just Listed
Property Description
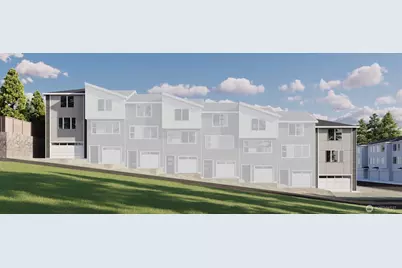
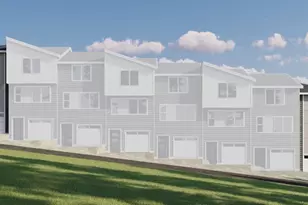
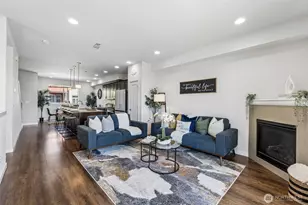
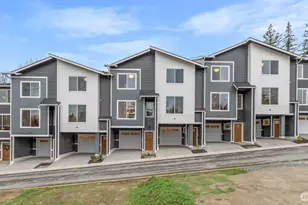
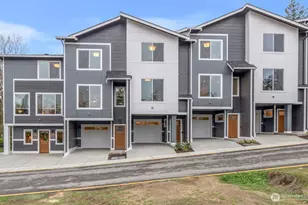
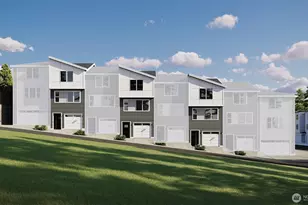
Welcome to Harmony Village, where modern design meets everyday comfort. This new construction interior townhome, featuring the Sequoia (exterior unit) floorplan that offers 1701 sqft of living space with stylish finishes throughout. The open-concept main level is anchored by a stunning kitchen showcasing quartz slab countertops, a statement tile backsplash, and stainless steel appliances. Home chefs will appreciate the gourmet hood vent and convenient pot-filler, adding both function and flair. Gorgeous laminate hardwood flooring flows seamlessly through the living areas, creating a warm and contemporary feel. Designed with efficiency in mind, the home is equipped with ductless mini-split systems for personalized climate control, complemented by supplemental electric wall heat. A high-efficiency heat pump water heater ensures energy savings without sacrificing performance. Well-appointed bedrooms and bathrooms provide comfortable retreats, while the intelligent layout maximizes usable square footage for modern living. Every detail reflects quality craftsmanship and low-maintenance living-perfect for today's lifestyle. Builder is currently offering special financing options when financing through the builder's preferred lender for owner occupied buyers , making this an exceptional opportunity to own brand-new construction with long-term affordability.
Full Property Details
Full Property Details for 16823 Alder Way #H1
General
- Price: $749,990
- HOA FEE: $50/month
- Taxes: (2025)
- Status: Active
- Type: Townhouse
- Source: NWMLS
- MLS ID: 2549286
- Updated: 7/2/2026
- Added to Site: 4 day(s) ago
Interior
- Interior Features: Bath Off Primary
- Appliances: Dishwasher(s), Microwave(s), Stove(s)/Range(s)
- Flooring: Ceramic Tile, Laminate, Vinyl, Carpet
Rooms
Bathrooms
- Total Bathrooms: 4
- Full Bathrooms: 1
- 3/4 Bathrooms: 2
- Half Bathrooms: 1
- Upper - Full Baths: 1
- Upper - 3/4 Baths: 1
- Main Floor Baths: 1
- Main - 1/2 Baths: 1
- Lower - 3/4 Baths: 1
Bedrooms
- Total Bedrooms: 3
- Bedrooms Upper: 2
- Bedrooms Lower: 1
Parking
- Garage: Yes
- Attached garage: Yes
- Covered Spaces: 2
- Parking Features: Attached Garage
Location
- Area: 730 - Southwest Snohomish
- County: Snohomish
- Subdivision: Lynnwood
- Building Name: HARMONY VILLAGE
- Driving Directions: I-5 N take Exit 183 for 164th ST SW, Left on 164th ST SW, Left onto Ash Way. Harmony Village community will be on the Right
School Information
- High School District: Mukilteo
- Elementary School: Buyer To Verify
- Middle School: Buyer To Verify
Community
- Association: Yes
- Assoc. Fees Include: Common Area Maintenance
Heating & Cooling
- Air Conditioning: Yes
- Cooling Type: Ductless
- Heating Type: Ductless, Wall Furnace
Utilities
- Sewer: Sewer Connected
- Water: Public
Structural Information
- Architectural Style: Craftsman
- Structure Type: Townhouse
- Builder: Cornerstone Homes
- Construction Status: Under Construction
- Exterior Const.: Cement/Concrete
- Foundation: Poured Concrete
- Roof: Composition
- Entry Location: Lower
- Square Feet: 1,701
- Finished Total: 1,701 Sq. Ft.
- Year Built: 2026
- Property Condition: Under Construction
Lot Features
- Property View: Territorial
- Lot Size (Acres): 0.04
- Lot Size (Sq. Ft.): 1,742
- Lot Size Source: BUILDER
- Topography: Level
Financial Considerations
- Association Fee: $50
- Assoc Fee Freq.: Monthly
- Tax Year: 2025
- Terms: Cash, Conventional, FHA, Lease Purchase, VA Loan
Disclosures and Reports
- Special Conditions: None
- Inclusions: Dishwasher(s), Microwave(s), Stove(s)/Range(s)
- Property ID: HARMONYVILLH1
- Lot Number: 80
Listed by Ebrima Wadda | Windermere Real Estate/M2, LLC | (425) 776-9580
Get Pre-Approved Today
Get a Great Insurance Rate
Schools
Schools serving 16823 Alder Way #H1
School District:Edmonds School District
| Name | Grades | Distance |
|---|---|---|
Lynnwood Elementary 18638 44th Avenue West, Lynnwood, WA 98037 | K-6 | 1.9 mi |
Alderwood Middle School 1132 172nd Street Southwest, Lynnwood, WA 98037 | 7-8 | 0.7 mi |
Lynnwood High School 18218 North Road, Bothell, WA 98012 | 9-12 | 1.4 mi |
Disclaimer:
School attendance boundaries provided by ATTOM Data Solutions and are for reference only. Contact the school directly to verify enrollment eligibility.
Price & Sales History for 16823 Alder Way #H1
Date
Details
Price
Change
Source
7/02/2026
Listed
$749,990
—
MLS
Disclaimer: Historical sales information is derived from public records provided by the county offices. Information is not guaranteed and should be independently verified.
Tax History
Tax History for 16823 Alder Way #H1
Year
Property Taxes
Change
Tax Assessment
Change
2026
$1,767
—
$222,600
—
Disclaimer: Historical tax information is derived from public records provided by the county offices. Information is not guaranteed and should be independently verified.
Estimate the Cost
Estimate the Cost for 16823 Alder Way #H1
16823 Alder Way #H1, Lynnwood, WA 98037 (MLS# 2549286) is a Townhouse property with 3 bedrooms, 1 full bathroom and 3 partial bathrooms. 16823 Alder Way #H1 is currently listed for $749,990 and was received on July 02, 2026. Want to learn more about 16823 Alder Way #H1? Do you have questions about finding other Townhouse real estate for sale in North by Northwest? You can browse all North by Northwest real estate or contact a Coldwell Banker agent to request more information.