This is a carousel with tiles that activate property listing cards. Use the previous and next buttons to navigate.
1/1
$885,000
This is a carousel with tiles that activate property listing cards. Use the previous and next buttons to navigate.
1/1
Property Description
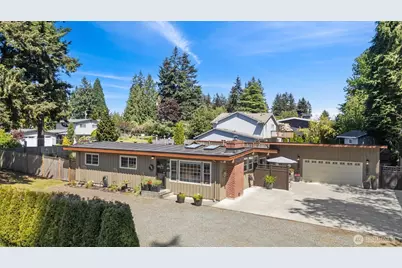
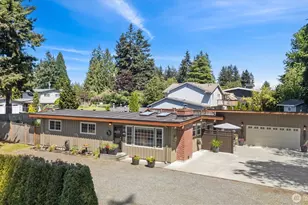
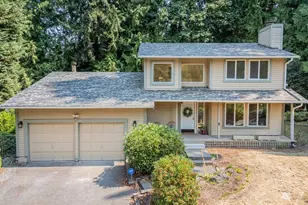
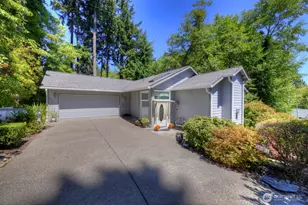
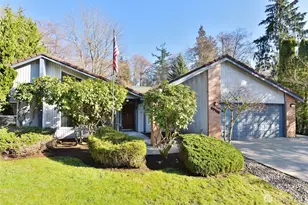
Rare opportunity to claim a pristine, private half-acre retreat in Lynnwood's highly sought-after Meadowdale neighborhood. Window-lined walls and open concept living room are complemented by a cozy brick fireplace. Freshly refinished, original oak hardwood floors welcome you through the spacious dining area into a roomy, functional kitchen with breakfast bar and updated appliances. The skylit vaulted ceilings lead down the hall to the three bedrooms and updated full bath. The oversized family room is the perfect place to settle in and entertain. An office nook, large laundry room & half-bath make for convenient living, all on one level. Huge patio, with room for outdoor dining and entertainment, leads to the immaculate, fully-fenced backyard oasis. Raised garden beds and impeccable, mature landscaping for year-round enjoyment. Large storage shed and massive, gated RV/Boat parking for all your toys. A huge 960sf garage with ample storage space, additional shop/workspace, and another parking stall for your mower/small recreational vehicles. The front yard is perfectly maintained and ready for your creativity, or subdivide and/or develop. New roof, paint inside and out, appliances, furnace, AC, water heater, exterior doors, carpet, refinished original oak flooring, and more make this meticulously maintained rambler the definition of turn-key, ready for years of comfortable living. Minutes to I5 and I405. Not many like this one left.
Full Property Details
Full Property Details for 17821 60th Ave W
General
- Sold For: $885,000
- Taxes: $6,631 (2026)
- Status: Closed
- Type: Single Family
- Source: NWMLS
- MLS ID: 2530829
- Added to Site: 53 day(s) ago
Interior
- Interior Features: Dbl Pane/Storm Window, Dining Room, Fireplace, Security System, Skylight(s), Vaulted Ceiling(s), Water Heater
- Fireplace: Yes
- Number of Fireplaces: 1
- Fireplace(s): Wood Burning
- Appliances: Dishwasher(s), Dryer(s), Garbage Disposal, Microwave(s), Refrigerator(s), Stove(s)/Range(s), Washer(s)
- Flooring: Ceramic Tile, Hardwood, Carpet
Rooms
Bathrooms
- Total Bathrooms: 2
- Full Bathrooms: 1
- Half Bathrooms: 1
- Main Floor Baths: 2
- Main - 1/2 Baths: 1
Bedrooms
- Total Bedrooms: 3
- Bedrooms Main: 3
Additional Information
- Amenities: Cable TV, Fenced-Fully, High Speed Internet, Outbuildings, Patio, RV Parking, Shop
- Security/Safety: Fully Fenced, Security System
Parking
- Garage: Yes
- Covered Spaces: 2
- Uncovered Spaces: 14
- Parking Features: Driveway, Detached Garage, Off Street, RV Parking
Location
- Area: 730 - Southwest Snohomish
- County: Snohomish
- Subdivision: Meadowdale
- Driving Directions: GPS navigation
- Direction Faces: West
School Information
- High School District: Edmonds
- Elementary School: Buyer To Verify
- Middle School: Buyer To Verify
- High School: Buyer To Verify
Heating & Cooling
- Air Conditioning: Yes
- Cooling Type: Central Air, Forced Air, Heat Pump
- Heating Type: Forced Air, Heat Pump, High Efficiency (Unspecified)
- Water Heater: Gas
Utilities
- Sewer: Sewer Connected
- Water: Public
Structural Information
- Architectural Style: Mid-Century Modern
- Structure Type: House
- Exterior Const.: Wood
- Basement Desc.: None
- Foundation: Poured Concrete
- Roof: Torch Down
- Entry Location: Main
- Square Feet: 1,714
- Finished Total: 1,714 Sq. Ft.
- Year Built: 1953
- Property Condition: Good
Lot Features
- Lot Size (Acres): 0.48
- Lot Size (Sq. Ft.): 20,909
- Lot Size Source: Title Company
- Topography: Level
- Lot Features: Corner Lot
- Trees/Vegetation: Garden Space
Financial Considerations
- Tax Amount: $6,631.2
- Tax Year: 2026
- Terms: Cash, Conventional, FHA, VA Loan
Disclosures and Reports
- Special Conditions: None
- Inclusions: Dishwasher(s), Dryer(s), Garbage Disposal, Microwave(s), Refrigerator(s), Stove(s)/Range(s), Washer(s)
- Property ID: 413700000112
Listed by Sergey Mkrtchyan | Windermere Real Estate/M2, LLC | (425) 338-0600
Sold by Kristine Anne Milkovich | Ensemble
Get Pre-Approved Today
Schools
Schools serving 17821 60th Ave W
School District:Edmonds School District
| Name | Grades | Distance |
|---|---|---|
Lynndale Elementary School 9521 240th Street Southwest, Edmonds, WA 98020 | K-6 | 4.4 mi |
Meadowdale Middle School 6500 168th Street Southwest, Lynnwood, WA 98037 | 7-8 | 0.6 mi |
Meadowdale High School 6002 168th Street Southwest, Lynnwood, WA 98037 | 9-12 | 0.6 mi |
Disclaimer:
School attendance boundaries provided by ATTOM Data Solutions and are for reference only. Contact the school directly to verify enrollment eligibility.
Price & Sales History for 17821 60th Ave W
Date
Details
Price
Change
Source
7/02/2026
Sold
$885,000
—
MLS
5/28/2026
Listed
$885,000
—
MLS
Disclaimer: Historical sales information is derived from public records provided by the county offices. Information is not guaranteed and should be independently verified.
17821 60th Avenue W, Lynnwood, WA 98037 (MLS# 2530829) is a Single Family property that was sold at $885,000 on July 02, 2026. Want to learn more about 17821 60th Avenue W? Do you have questions about finding other Single Family real estate for sale in Lynnwood? You can browse all Lynnwood real estate or contact a Coldwell Banker agent to request more information.