This is a carousel with tiles that activate property listing cards. Use the previous and next buttons to navigate.
1/1
$999,052
This is a carousel with tiles that activate property listing cards. Use the previous and next buttons to navigate.
1/1
Property Description
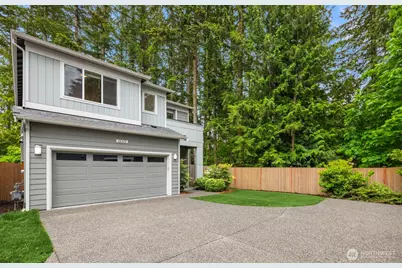
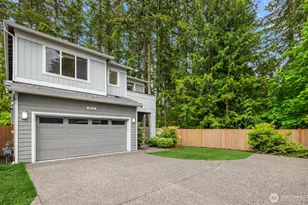
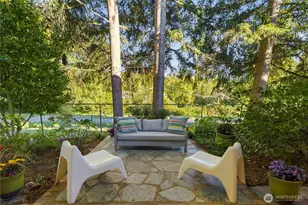
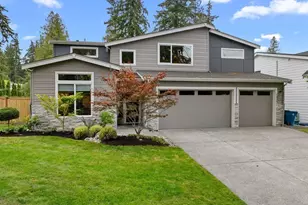
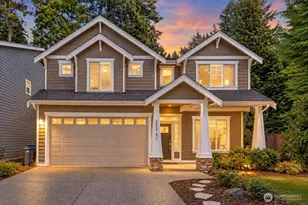
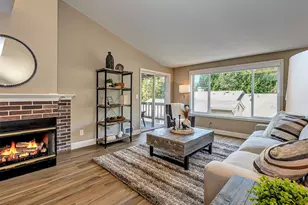
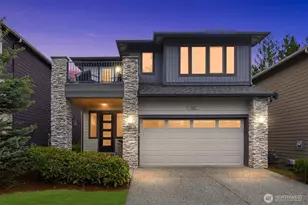
Modern luxury meets peaceful privacy in this beautifully designed home nestled against serene greenbelt surroundings of Silver Peak Estates. Thoughtfully curated w/expansive living spaces & elevated finishes throughout, this residence blends sophisticated style w/ everyday comfort. The chef's kitchen is the heart of the home, featuring quartz countertops, an oversized island w/ seating, SS appl, gas cooktop, walk-in pantry, & rich custom cabinetry. The spacious great room showcases sleek built-ins & a contemporary fireplace, flowing to the covered outdoor living space & private backyard retreat.Designed w/flexibility in mind, the floorplan offers generous secondary bedrooms plus a rare main-floor bedroom transformed into a true sanctuary. Upstairs, the luxurious primary suite offers a spa-inspired bath w/ a freestanding soaking tub, oversized tile shower, dual vanities, & an expansive walk-in closet.An open bonus area & an additional flex room w/private balcony provide endless options for a home office, media room, fitness studio, or play space. Outdoors, the lifestyle-focused backyard is designed for both relaxation and recreation, featuring lush low-maintenance synthetic turf & a premium swim spa ideal for exercise, or peaceful evenings under the stars.Light-filled interiors, modern design, & quality craftsmanship shine throughout. Ideally located near shopping, dining, parks, light rail, I-5, & 405, this home offers the perfect balance of luxury, comfort, & convenience.
Full Property Details
Full Property Details for 18315 17th Ave W
General
- Sold For: $999,052
- HOA FEE: $100/month
- Taxes: $8,393 (2025)
- Status: Closed
- Type: Single Family
- Source: NWMLS
- MLS ID: 2543938
- Added to Site: 63 day(s) ago
Interior
- Interior Features: Bath Off Primary, Dbl Pane/Storm Window, Dining Room, Fireplace, Hot Tub/Spa, Loft, Pantry, SMART Wired, Walk-In Closet(s), Water Heater
- Fireplace: Yes
- Number of Fireplaces: 1
- Fireplace(s): Gas
- Appliances: Dishwasher(s), Dryer(s), Garbage Disposal, Microwave(s), Refrigerator(s), Stove(s)/Range(s), Washer(s)
- Flooring: Ceramic Tile, Hardwood, See Remarks, Carpet
Rooms
Bathrooms
- Total Bathrooms: 3
- Full Bathrooms: 2
- 3/4 Bathrooms: 1
- Upper - Full Baths: 2
- Main Floor Baths: 1
- Main - 3/4 Baths: 1
Bedrooms
- Total Bedrooms: 5
- Bedrooms Upper: 4
- Bedrooms Main: 1
Additional Information
- Amenities: Fenced-Fully, High Speed Internet, Hot Tub/Spa, Patio
- Spa: Yes
- Security/Safety: Fully Fenced
Parking
- Garage: Yes
- Attached garage: Yes
- Covered Spaces: 2
- Parking Features: Attached Garage
Location
- Area: 730 - Southwest Snohomish
- County: Snohomish
- Subdivision: Lynnwood
- Building Name: Silver Peak Estates
- Driving Directions: From I-5 take the 164th St. Exit (Exit #183), Drive East on 164th, Turn Right on Larch Way, Community about 1.5 miles on your Right, through Silver Peak Estates.
School Information
- High School District: Edmonds
- Elementary School: Buyer To Verify
- Middle School: Buyer To Verify
- High School: Buyer To Verify
Community
- Association: Yes
- Assoc. Fees Include: Common Area Maintenance
Heating & Cooling
- Air Conditioning: Yes
- Cooling Type: 90%+ High Efficiency
- Heating Type: 90%+ High Efficiency
- Water Heater: Tankless
Utilities
- Sewer: Sewer Connected
- Water: Public
Structural Information
- Architectural Style: Contemporary
- Structure Type: House
- Builder: Pacific Ridge Homes
- Exterior Const.: Cement Planked, Stone, Wood, Wood Products
- Basement Desc.: None
- Foundation: Poured Concrete
- Roof: Composition
- Entry Location: Main
- Square Feet: 2,703
- Finished Total: 2,703 Sq. Ft.
- Year Built: 2020
- Property Condition: Very Good
Lot Features
- Lot Size (Acres): 0.1129
- Lot Size (Sq. Ft.): 4,916
- Lot Size Source: Realist
- Lot Features: Corner Lot, Cul-De-Sac, Curbs, Dead End Street, Paved, Sidewalk
Financial Considerations
- Association Fee: $100
- Assoc Fee Freq.: Monthly
- Tax Amount: $8,393
- Tax Year: 2025
- Terms: Cash, Conventional, FHA, VA Loan
Disclosures and Reports
- Special Conditions: None
- Inclusions: Dishwasher(s), Dryer(s), Garbage Disposal, Microwave(s), Refrigerator(s), Stove(s)/Range(s), Washer(s)
- Property ID: 1191800002900
Listed by Joanna Sullivan | Compass | (425) 637-7777
Sold by Murtaza M. Charawala | Windermere Northlake
Get Pre-Approved Today
Schools
Schools serving 18315 17th Ave W
School District:Edmonds School District
| Name | Grades | Distance |
|---|---|---|
Hazelwood Elementary School, Lynnwood, WA 3300 204th Street Southwest, Lynnwood, WA 98036 | K-6 | 1.7 mi |
Alderwood Middle School 1132 172nd Street Southwest, Lynnwood, WA 98037 | 7-8 | 0.7 mi |
Lynnwood High School 18218 North Road, Bothell, WA 98012 | 9-12 | 0.7 mi |
Disclaimer:
School attendance boundaries provided by ATTOM Data Solutions and are for reference only. Contact the school directly to verify enrollment eligibility.
Price & Sales History for 18315 17th Ave W
Date
Details
Price
Change
Source
7/23/2026
Sold
$999,052
0.01%
MLS
6/22/2026
Listed
$999,000
—
MLS
Disclaimer: Historical sales information is derived from public records provided by the county offices. Information is not guaranteed and should be independently verified.
18315 17th Avenue W, Lynnwood, WA 98037 (MLS# 2543938) is a Single Family property that was sold at $999,052 on July 23, 2026. Want to learn more about 18315 17th Avenue W? Do you have questions about finding other Single Family real estate for sale in Lynnwood? You can browse all Lynnwood real estate or contact a Coldwell Banker agent to request more information.