This is a carousel with tiles that activate property listing cards. Use the previous and next buttons to navigate.
1/1
$880,000
This is a carousel with tiles that activate property listing cards. Use the previous and next buttons to navigate.
1/1
Property Description
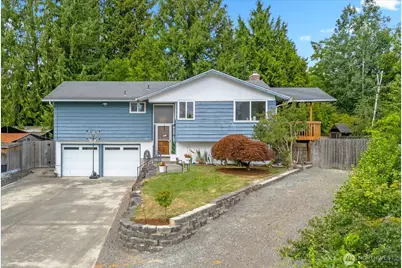
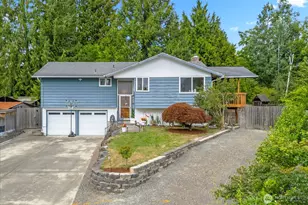
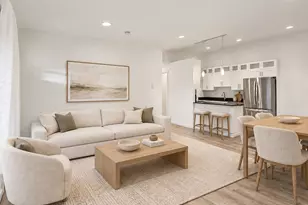
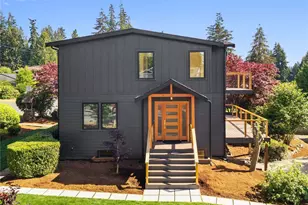
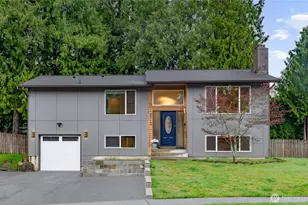
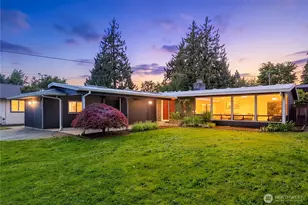
Tucked on a quiet cul-de-sac, this fully remodeled split-level welcomes you through a genuinely spacious entry, rare for the style. Step inside to a kitchen that invites you to linger: a dual-sided island for gathering & storage, quartz counters, a flat-top cooktop, double wall ovens, a pantry, built-in beverage fridge, pull-out trash drawer & a spice drawer for staying organized, all flowing out to a covered deck for rain-or-shine living, w/ a corner window that keeps houseplants thriving year-round. Refinished hardwood floors & new trim carry that polish through the open living & dining areas, where mature trees rustle like distant waves on breezy days beyond the deck. Upstairs, the primary suite offers an ensuite bath & custom closet, while a fully remodeled hall bath serves two additional bedrooms. Downstairs, a fourth bedroom flexes as a home office w/ its own closet extension for shoes or books, plus a half bath, a rec room nearly as large as the floor above, a laundry area w/ vacuum charging setup, extra under-stair storage & a newer wood-burning fireplace insert for cozy evenings. New furnace & HVAC in 2023 plus a re-stained deck mean major systems are handled, ready to move in & enjoy. Outside, an expansive driveway + side parking offer rare extra room, & the home has been pet-free for over five years. Moments from Lynnwood's shopping, dining, parks & transit, w/ easy access to I-5 & I-405, this home pairs everyday livability w/ a quiet setting close to everything.
Full Property Details
Full Property Details for 18619 42nd Pl W
General
- Sold For: $880,000
- Taxes: $5,730 (2026)
- Status: Closed
- Type: Single Family
- Source: NWMLS
- MLS ID: 2560811
- Added to Site: 64 day(s) ago
Interior
- Interior Features: Bath Off Primary, Ceiling Fan(s), Dbl Pane/Storm Window, Dining Room, Fireplace, Water Heater, Wine/Beverage Refrigerator
- Fireplace: Yes
- Number of Fireplaces: 2
- Fireplace(s): Wood Burning
- Appliances: Dishwasher(s), Double Oven, Dryer(s), Garbage Disposal, Microwave(s), Refrigerator(s), Stove(s)/Range(s), Washer(s)
- Flooring: Ceramic Tile, Hardwood, Vinyl, Carpet
Rooms
Bathrooms
- Total Bathrooms: 3
- Full Bathrooms: 2
- Half Bathrooms: 1
- Main Floor Baths: 2
- Lower - 1/2 Baths: 1
Bedrooms
- Total Bedrooms: 4
- Bedrooms Lower: 1
- Bedrooms Main: 3
Additional Information
- Amenities: Cabana/Gazebo, Cable TV, Deck, Fenced-Fully, Gas Available, High Speed Internet, Outbuildings, Patio, RV Parking
- Security/Safety: Fully Fenced
Parking
- Garage: Yes
- Attached garage: Yes
- Covered Spaces: 2
- Uncovered Spaces: 7
- Parking Features: Driveway, Attached Garage, Off Street, RV Parking
Location
- Area: 730 - Southwest Snohomish
- County: Snohomish
- Subdivision: Alderwood Manor
- Driving Directions: From 196th St SW, head west to 44th Ave W. Turn north on 44th Ave W, then east on 188th St SW. Turn north on 42nd Pl W. Home is on the right.
- Direction Faces: South
School Information
- High School District: Edmonds
- Elementary School: Buyer To Verify
- Middle School: Buyer To Verify
- High School: Buyer To Verify
Heating & Cooling
- Air Conditioning: Yes
- Cooling Type: Central Air, Forced Air
- Heating Type: Forced Air
- Water Heater: Gas
Utilities
- Sewer: Sewer Connected
- Water: Public
Structural Information
- Structure Type: House
- Exterior Const.: Wood
- Basement Desc.: Finished
- Foundation: Poured Concrete, Slab
- Roof: Composition
- Entry Location: Split
- Square Feet: 1,853
- Finished Total: 1,853 Sq. Ft.
- Year Built: 1966
Lot Features
- Property View: Territorial
- Lot Size (Acres): 0.17
- Lot Size (Sq. Ft.): 7,405
- Lot Size Source: SCR
- Topography: Level
- Lot Features: Cul-De-Sac, Curbs, Dead End Street, Paved, Sidewalk
- Trees/Vegetation: Garden Space
Financial Considerations
- Tax Amount: $5,730.86
- Tax Year: 2026
- Terms: Cash, Conventional, FHA, State Bond, VA Loan
Disclosures and Reports
- Special Conditions: None
- Inclusions: Dishwasher(s), Double Oven, Dryer(s), Garbage Disposal, Microwave(s), Refrigerator(s), Stove(s)/Range(s), Washer(s)
- Property ID: 431700000700
Listed by Brian Hayter | Windermere RE North, Inc. | (425) 776-1119
Sold by Amanda Standley | Windermere Real Estate Central
Get Pre-Approved Today
Schools
Schools serving 18619 42nd Pl W
School District:Edmonds School District
| Name | Grades | Distance |
|---|---|---|
Lynnwood Elementary 18638 44th Avenue West, Lynnwood, WA 98037 | K-6 | 0.2 mi |
Alderwood Middle School 1132 172nd Street Southwest, Lynnwood, WA 98037 | 7-8 | 2.1 mi |
Lynnwood High School 18218 North Road, Bothell, WA 98012 | 9-12 | 2.4 mi |
Disclaimer:
School attendance boundaries provided by ATTOM Data Solutions and are for reference only. Contact the school directly to verify enrollment eligibility.
Price & Sales History for 18619 42nd Pl W
Date
Details
Price
Change
Source
8/21/2026
Sold
$880,000
3.53%
MLS
7/30/2026
Listed
$850,000
—
MLS
Disclaimer: Historical sales information is derived from public records provided by the county offices. Information is not guaranteed and should be independently verified.
18619 42nd Place W, Lynnwood, WA 98037 (MLS# 2560811) is a Single Family property that was sold at $880,000 on August 21, 2026. Want to learn more about 18619 42nd Place W? Do you have questions about finding other Single Family real estate for sale in Lynnwood? You can browse all Lynnwood real estate or contact a Coldwell Banker agent to request more information.