This is a carousel with tiles that activate property listing cards. Use the previous and next buttons to navigate.
1/1
$985,000
This is a carousel with tiles that activate property listing cards. Use the previous and next buttons to navigate.
1/1
Property Description
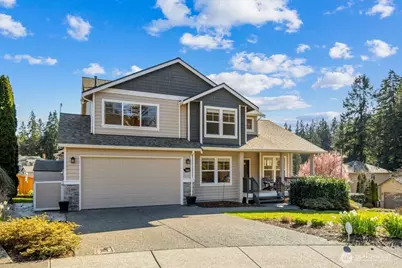
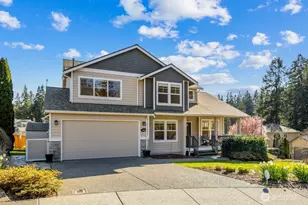
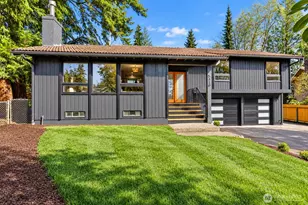
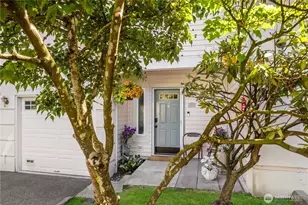
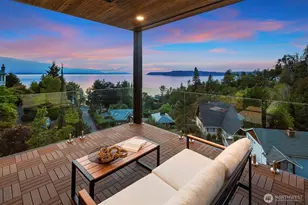
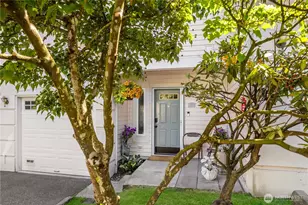
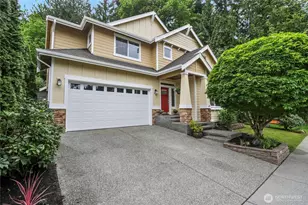
Nestled in Alderwood's coveted Canyon Ridge on a corner lot in a quiet cul-de-sac, this inviting 3-bed + den Craftsman welcomes with a charming covered front porch. Soaring formal living room flows seamlessly into formal dining, highlighted by wainscoting and millwork. Gourmet kitchen features oak shaker-style cabinetry, stainless steel appliances, & walk-in pantry. It opens to an informal dining area & cozy informal living with gas fireplace & direct access to an expansive deck, perfect for effortless indoor-outdoor living. Oak hardwoods run throughout, adding warmth. The main level includes a den and powder bath. All bedrooms privately tucked upstairs, including the spacious Primary Suite with vaulted ceilings, dual closets, & a 5-piece bath with dual sinks, soaking tub, & oversized walk-in shower. Well-appointed laundry room offers a utility sink & built-in cabinetry. Additional features include AC, an oversized finished storage room, 2-car attached garage with EV charging, and a storage shed. Ideally located just minutes from Alderwood Mall, I-5, I-405, and light rail.
Full Property Details
Full Property Details for 19811 13th Pl W
General
- Sold For: $985,000
- HOA FEE: $50/month
- HOA FEE FREQ.: Annually
- Taxes: $8,221 (2026)
- Status: Closed
- Type: Single Family
- Source: NWMLS
- MLS ID: 2496370
- Added to Site: 106 day(s) ago
Interior
- Interior Features: Bath Off Primary, Dbl Pane/Storm Window, Dining Room, Fireplace, High Tech Cabling, Pantry, Security System, Skylight(s), Vaulted Ceiling(s), Walk-In Closet(s), Water Heater
- Fireplace: Yes
- Number of Fireplaces: 1
- Fireplace(s): Gas
- Appliances: Dishwasher(s), Dryer(s), Garbage Disposal, Microwave(s), Refrigerator(s), Stove(s)/Range(s), Washer(s)
- Flooring: Ceramic Tile, Hardwood, Vinyl, Carpet
Rooms
Bathrooms
- Total Bathrooms: 3
- Full Bathrooms: 2
- Half Bathrooms: 1
- Upper - Full Baths: 2
- Main Floor Baths: 1
- Main - 1/2 Baths: 1
Bedrooms
- Total Bedrooms: 3
- Bedrooms Upper: 3
Additional Information
- Amenities: Cable TV, Deck, Electric Car Charging, Gas Available, High Speed Internet, Patio
- Security/Safety: Security System
Parking
- Garage: Yes
- Attached garage: Yes
- Covered Spaces: 2
- Parking Features: Attached Garage
Location
- Area: 730 - Southwest Snohomish
- County: Snohomish
- Subdivision: Canyon Ridge
- Driving Directions: From Locust Way, go East on 199th Street SW, left on 13th Pl W, house will be on right.
School Information
- High School District: Edmonds
- Elementary School: Hilltop ElemHt
- Middle School: Brier Terrace Mid
- High School: Mountlake Terrace Hi
Community
- Association: Yes
Heating & Cooling
- Air Conditioning: Yes
- Cooling Type: Central Air
- Heating Type: 90%+ High Efficiency, Forced Air
- Water Heater: Gas
Utilities
- Sewer: Sewer Connected
- Water: Public
Structural Information
- Structure Type: House
- Exterior Const.: Wood
- Basement Desc.: Partially Finished
- Foundation: Poured Concrete
- Roof: Composition
- Entry Location: Main
- Square Feet: 2,245
- Finished Total: 2,245 Sq. Ft.
- Year Built: 2001
Lot Features
- Lot Size (Acres): 0.14
- Lot Size (Sq. Ft.): 6,098
- Lot Size Source: Tax - Realist
- Topography: Level
- Lot Features: Corner Lot, Cul-De-Sac, Curbs, Paved, Sidewalk
- Trees/Vegetation: Garden Space
Financial Considerations
- Association Fee: $600
- Assoc Fee Freq.: Annually
- Tax Amount: $8,221.34
- Tax Year: 2026
- Terms: Cash, Conventional, FHA, VA Loan
Disclosures and Reports
- Special Conditions: None
- Inclusions: Dishwasher(s), Dryer(s), Garbage Disposal, Microwave(s), Refrigerator(s), Stove(s)/Range(s), Washer(s)
- Property ID: 897900001700
Listed by Adam E. Cobb | Windermere Real Estate GH LLC | (425) 672-1118
Sold by Vaddhana Seth | AgencyOne
Get Pre-Approved Today
Schools
Schools serving 19811 13th Pl W
School District:Edmonds School District
| Name | Grades | Distance |
|---|---|---|
Hilltop Elementary School, Lynnwood, WA 20425 Damson Road, Lynnwood, WA 98036 | K-6 | 0.6 mi |
Brier Terrace Middle School 22200 Brier Road, Brier, WA 98036 | 7-8 | 1.8 mi |
Mountlake Terrace High School 21801 44th Ave W, Mountlake Terrace, WA 98043 | 9-12 | 2.1 mi |
Disclaimer:
School attendance boundaries provided by ATTOM Data Solutions and are for reference only. Contact the school directly to verify enrollment eligibility.
Price & Sales History for 19811 13th Pl W
Date
Details
Price
Change
Source
6/05/2026
Sold
$985,000
-1.4%
MLS
4/30/2026
Price Reduced
$999,000
-4.86%
MLS
3/27/2026
Listed
$1,050,000
—
MLS
Disclaimer: Historical sales information is derived from public records provided by the county offices. Information is not guaranteed and should be independently verified.
19811 13th Place W, Lynnwood, WA 98036 (MLS# 2496370) is a Single Family property that was sold at $985,000 on June 05, 2026. Want to learn more about 19811 13th Place W? Do you have questions about finding other Single Family real estate for sale in Damson-Logan? You can browse all Damson-Logan real estate or contact a Coldwell Banker agent to request more information.