This is a carousel with tiles that activate property listing cards. Use the previous and next buttons to navigate.
1/1
$1,100,000
This is a carousel with tiles that activate property listing cards. Use the previous and next buttons to navigate.
1/1
Property Description
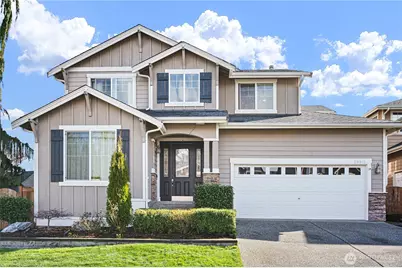
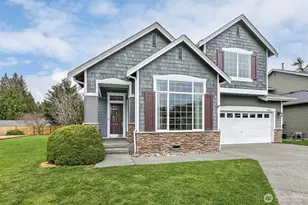
Welcome to this immaculate,beautifully upgraded smart home in the heart of Lynnwood!This modern residence perfectly blends comfort, technology,& elegant design.Step inside to discover a spacious and thoughtfully designed floor plan featuring 4 bedrooms upstairs & an office/den on the main floor. The inviting living spaces are enhanced by vaulted ceilings,skylights that fill the home with natural light, and a built-in stereo system that adds the perfect soundtrack to everyday living.The home is fully equipped as a smart home,allowing you to control lights,appliances, & the security system using your voice or an app on your phone. Motorized blinds add both convenience and a touch of luxury.The chef's kitchen is complemented by a butler's pantry, providing additional prep and storage space.Upstairs, the spacious primary suite welcomes you through elegant double doors and features a vaulted ceiling, walk-in closet,& a luxurious 5-piece ensuite bath designed for relaxation. Step outside to a fully fenced rear & side yard with a beautiful patio,perfect for outdoor dining & gatherings. The backyard also includes a shed and swing that stay with the home, as well as automated sprinkler and drip irrigation systems and a robotic lawn mower, making yard maintenance effortless.Heat pump with A/C.2-car garage.Community park nearby.Outdoor furniture & gas Weber grill stay. This move-in ready home offers the perfect balance of modern technology, thoughtful upgrades, and outdoor enjoyment!
Full Property Details
Full Property Details for 20013 9th Pl W
General
- Sold For: $1,100,000
- HOA FEE: $36/month
- HOA FEE FREQ.: Annually
- Taxes: $7,603 (2025)
- Status: Closed
- Type: Single Family
- Source: NWMLS
- MLS ID: 2489466
- Added to Site: 72 day(s) ago
Interior
- Interior Features: Bath Off Primary, Dbl Pane/Storm Window, Dining Room, Fireplace, High Tech Cabling, Security System, Skylight(s), SMART Wired, Sprinkler System, Vaulted Ceiling(s), Walk-In Closet(s), Water Heater
- Fireplace: Yes
- Number of Fireplaces: 1
- Fireplace(s): Gas
- Appliances: Dishwasher(s), Dryer(s), Garbage Disposal, Microwave(s), Refrigerator(s), Stove(s)/Range(s), Washer(s)
- Flooring: Laminate
Rooms
Bathrooms
- Total Bathrooms: 3
- Full Bathrooms: 2
- Half Bathrooms: 1
- Upper - Full Baths: 2
- Main Floor Baths: 1
- Main - 1/2 Baths: 1
Bedrooms
- Total Bedrooms: 4
- Bedrooms Upper: 4
Additional Information
- Amenities: Cable TV, Deck, Fenced-Fully, Gas Available, High Speed Internet, Patio
- Security/Safety: Fully Fenced, Security System
Parking
- Garage: Yes
- Attached garage: Yes
- Covered Spaces: 2
- Parking Features: Attached Garage
Location
- Area: 730 - Southwest Snohomish
- County: Snohomish
- Subdivision: Hilltop
- Driving Directions: From Filbert Rd, S. on N Damson Rd, stop sign go left on Damson Rd, right on 201st St SW, right on 8th Pl W, left on 200 Pl SW, left on 9th Pl W.
- Direction Faces: West
School Information
- High School District: Edmonds
- Elementary School: Hilltop ElemHt
- Middle School: Brier Terrace Mid
- High School: Mountlake Terrace Hi
Community
- Association: Yes
- Assoc. Fees Include: Common Area Maintenance
Heating & Cooling
- Air Conditioning: Yes
- Cooling Type: Central Air
- Heating Type: Forced Air
- Water Heater: Gas
Utilities
- Sewer: Sewer Connected
- Water: Public
Structural Information
- Structure Type: House
- Exterior Const.: Cement Planked
- Basement Desc.: None
- Foundation: Poured Concrete
- Roof: Composition
- Entry Location: Main
- Square Feet: 2,531
- Finished Total: 2,531 Sq. Ft.
- Year Built: 2007
- Property Condition: Very Good
Lot Features
- Property View: Territorial
- Lot Size (Acres): 0.11
- Lot Size (Sq. Ft.): 4,792
- Lot Size Source: Realist
- Topography: Level
- Lot Features: Corner Lot, Curbs, Paved, Sidewalk
Financial Considerations
- Association Fee: $432
- Assoc Fee Freq.: Annually
- Tax Amount: $7,603
- Tax Year: 2025
- Terms: Cash, Conventional, FHA, VA Loan
Disclosures and Reports
- Special Conditions: None
- Inclusions: Dishwasher(s), Dryer(s), Garbage Disposal, Microwave(s), Refrigerator(s), Stove(s)/Range(s), Washer(s)
- Property ID: 1041700001700
- Lot Number: 17
Listed by Mila Samakhvalava | eXp Realty | (888) 317-5197
Sold by Puneet Sachdeva | Kelly Right RE of Seattle LLC
Get Pre-Approved Today
Schools
Schools serving 20013 9th Pl W
School District:Edmonds School District
| Name | Grades | Distance |
|---|---|---|
Hilltop Elementary School, Lynnwood, WA 20425 Damson Road, Lynnwood, WA 98036 | K-6 | 0.3 mi |
Brier Terrace Middle School 22200 Brier Road, Brier, WA 98036 | 7-8 | 1.9 mi |
Mountlake Terrace High School 21801 44th Ave W, Mountlake Terrace, WA 98043 | 9-12 | 2.2 mi |
Disclaimer:
School attendance boundaries provided by ATTOM Data Solutions and are for reference only. Contact the school directly to verify enrollment eligibility.
Price & Sales History for 20013 9th Pl W
Date
Details
Price
Change
Source
4/29/2026
Sold
$1,100,000
—
MLS
3/16/2026
Listed
$1,100,000
—
MLS
Disclaimer: Historical sales information is derived from public records provided by the county offices. Information is not guaranteed and should be independently verified.
20013 9th Place W, Lynnwood, WA 98036 (MLS# 2489466) is a Single Family property that was sold at $1,100,000 on April 29, 2026. Want to learn more about 20013 9th Place W? Do you have questions about finding other Single Family real estate for sale in Lynnwood? You can browse all Lynnwood real estate or contact a Coldwell Banker agent to request more information.