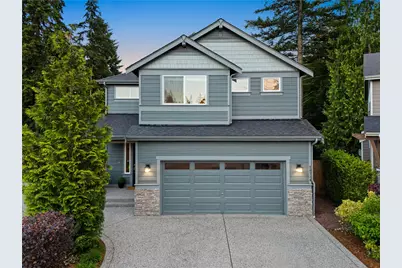
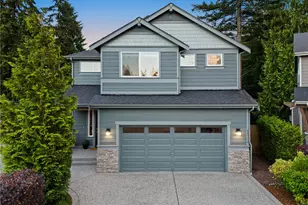
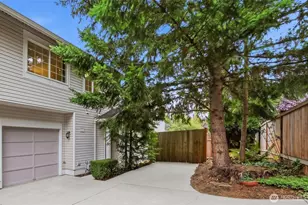
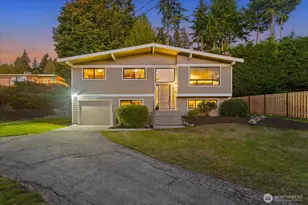
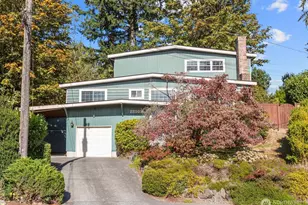
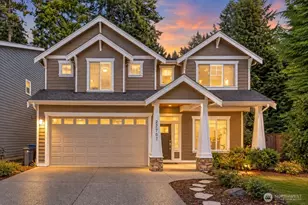
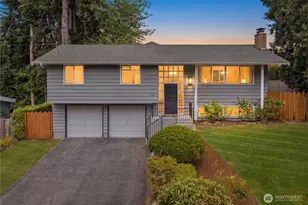
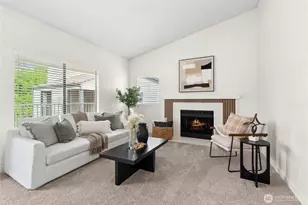
This is a carousel with tiles that activate property listing cards. Use the previous and next buttons to navigate.
1/1
$999,999
This is a carousel with tiles that activate property listing cards. Use the previous and next buttons to navigate.
1/1
Property Description
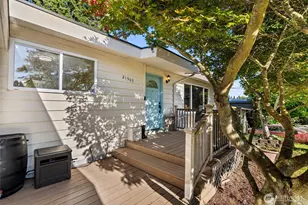
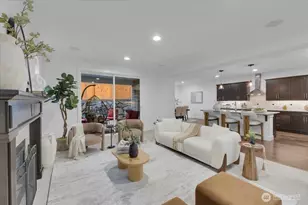
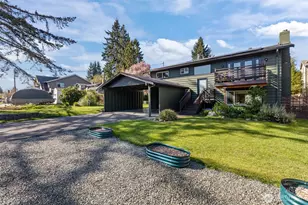
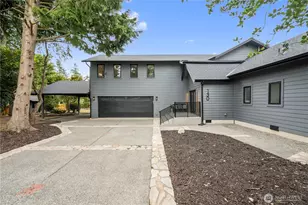
Step inside and discover a home designed for both everyday comfort and effortless entertaining. The heart of the home is a stunning chef's kitchen, featuring stainless steel appliances, granite countertops, an oversized island with abundant seating, and a spacious walk-in pantry ready to accommodate every culinary adventure. Thoughtful storage solutions can be found throughout the home, ensuring everything has its place. The open-concept layout flows seamlessly from room to room, creating an inviting atmosphere perfect for gathering. During the cooler months, cozy up by the gas fireplace in the living room and enjoy peaceful evenings at home. Retreat outdoors to your own private oasis, where a covered patio with an additional fireplace sets the stage for year-round enjoyment. Unwind beneath the stars in the hot tub or host unforgettable summer barbecues in the large side yard with plenty of room for guests to mingle and play. Convenience meets functionality with a dedicated mudroom plus and an upstairs laundry room ideally situated near the bedrooms. A spacious bonus space upstairs offers endless possibilities. At the end of the day, escape to the expansive primary suite, a light-filled sanctuary complete with a sitting area, oversized walk-in closet, and total privacy. The luxurious five-piece ensuite bath feels like a private spa, boasting a jetted soaking tub perfect for relaxing after a long day. All this plus central Air Conditioning. This home truly has it all!
Full Property Details
Full Property Details for 20714 1st Ave W
General
- Sold For: $999,999
- HOA FEE: $52/month
- HOA FEE FREQ.: Annually
- Taxes: $8,232 (2026)
- Status: Closed
- Type: Single Family
- Source: NWMLS
- MLS ID: 2525815
- Added to Site: 76 day(s) ago
Interior
- Interior Features: Bath Off Primary, Dbl Pane/Storm Window, Dining Room, Jetted Tub, Pantry, Walk-In Closet(s), Water Heater
- Fireplace(s): Gas
- Appliances: Dishwasher(s), Dryer(s), Garbage Disposal, Microwave(s), Refrigerator(s), Stove(s)/Range(s), Trash Compactor, Washer(s)
- Flooring: Ceramic Tile, Hardwood, Carpet
Rooms
Bathrooms
- Total Bathrooms: 3
- Full Bathrooms: 2
- Half Bathrooms: 1
- Upper - Full Baths: 2
- Lower - 1/2 Baths: 1
Bedrooms
- Total Bedrooms: 3
- Bedrooms Upper: 3
Additional Information
- Amenities: Cable TV, Fenced-Partially, Hot Tub/Spa, Outdoor Fireplace, Patio
- Spa: Yes
- Security/Safety: Partially Fenced
Parking
- Garage: Yes
- Attached garage: Yes
- Covered Spaces: 2
- Parking Features: Attached Garage
Location
- Area: 730 - Southwest Snohomish
- County: Snohomish
- Subdivision: Lynnwood
- Driving Directions: From 405 exit 26 head north on 527 / B.E. Hwy then turn left onto 208th Filbert Rd. Turn left onto Damson Rd/ Left on S Danvers Rd. Left on 206th Pl into Fox Creek.
School Information
- High School District: Edmonds
- Elementary School: Hilltop ElemHt
- Middle School: Brier Terrace Mid
- High School: Mountlake Terrace Hi
Community
- Association: Yes
Heating & Cooling
- Air Conditioning: Yes
- Cooling Type: Central Air
- Heating Type: Forced Air
- Water Heater: Gas
Utilities
- Sewer: Sewer Connected
- Water: Public
Structural Information
- Architectural Style: Craftsman
- Structure Type: House
- Builder: Hultquist Homes
- Exterior Const.: Wood
- Basement Desc.: None
- Foundation: Poured Concrete
- Roof: Composition
- Entry Location: Main
- Square Feet: 2,417
- Finished Total: 2,417 Sq. Ft.
- Year Built: 2013
Lot Features
- Property View: Mountains
- Lot Size (Acres): 0.13
- Lot Size (Sq. Ft.): 5,663
- Lot Size Source: Realist
- Topography: Level
- Lot Features: Curbs, Paved
Financial Considerations
- Association Fee: $625
- Assoc Fee Freq.: Annually
- Tax Amount: $8,232
- Tax Year: 2026
- Terms: Cash, Conventional, FHA, VA Loan
Disclosures and Reports
- Special Conditions: None
- Inclusions: Dishwasher(s), Dryer(s), Garbage Disposal, Microwave(s), Refrigerator(s), Stove(s)/Range(s), Trash Compactor, Washer(s)
- Property ID: 1126700004000
Listed by Jason Mesnick | Real Broker LLC | (855) 450-0442
Sold by Eric Cai | HomeSmart Real Estate Assoc
Get Pre-Approved Today
Schools
Schools serving 20714 1st Ave W
School District:Edmonds School District
| Name | Grades | Distance |
|---|---|---|
Hilltop Elementary School, Lynnwood, WA 20425 Damson Road, Lynnwood, WA 98036 | K-6 | 0.4 mi |
Brier Terrace Middle School 22200 Brier Road, Brier, WA 98036 | 7-8 | 2.2 mi |
Mountlake Terrace High School 21801 44th Ave W, Mountlake Terrace, WA 98043 | 9-12 | 2.6 mi |
Disclaimer:
School attendance boundaries provided by ATTOM Data Solutions and are for reference only. Contact the school directly to verify enrollment eligibility.
Price & Sales History for 20714 1st Ave W
Date
Details
Price
Change
Source
7/17/2026
Sold
$999,999
—
MLS
6/11/2026
Listed
$999,999
—
MLS
Disclaimer: Historical sales information is derived from public records provided by the county offices. Information is not guaranteed and should be independently verified.
20714 1st Avenue W, Lynnwood, WA 98036 (MLS# 2525815) is a Single Family property that was sold at $999,999 on July 17, 2026. Want to learn more about 20714 1st Avenue W? Do you have questions about finding other Single Family real estate for sale in Damson-Logan? You can browse all Damson-Logan real estate or contact a Coldwell Banker agent to request more information.